
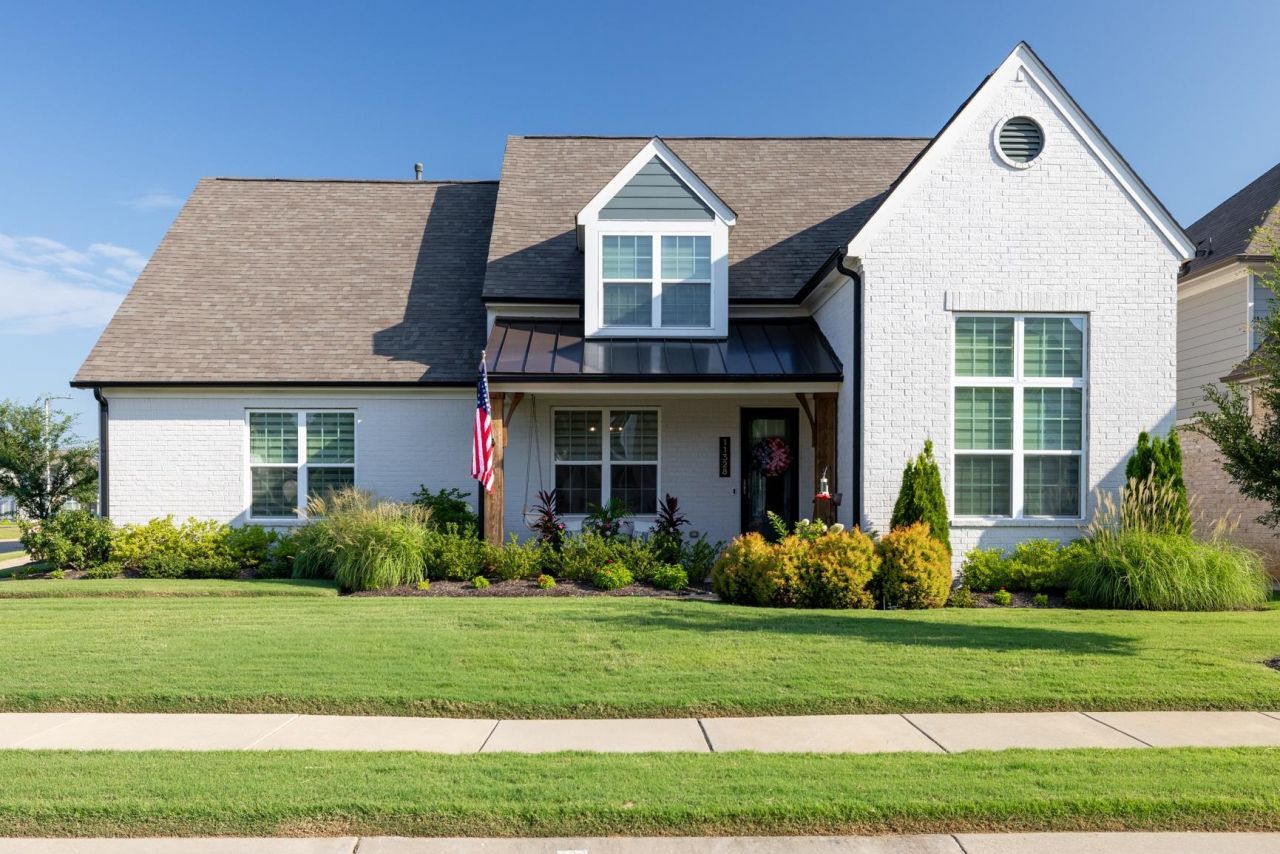
BEDS3
BATHS2 full
MLS#10225763
STATUSPending
PROPERTY TYPEResidential - Single Family
SUBDIVISIONMyers Park Ph1
NEIGHBORHOODArlington - North
Property Description
2.75 VA Assumable rate! Luxury living in Arlington. Immaculate and filled with high end upgrades, this 3 bedroom, 2 bath home with a spacious open floor plan plus a bonus loft (possible 4th bedroom ) is move in ready. The gourmet kitchen opens to a breakfast nook showcasing a custom built buffet with quartz countertops, creating the perfect space for a coffee bar or entertaining. Designer trim work, beam accents, custom drapery, and thoughtful finishes create an elegant feel throughout the home. The luxurious primary suite offers a spa inspired bath with beautiful tile and designer finishes. Relax on the screened in patio overlooking the meticulously manicured backyard while the HOA maintains both the front and back lawn year round. Located in the sought after Myers Park community with a neighborhood pool and just a short walk to the Arlington Athletic Complex and tennis courts.
Property Features
Property Type: Residential - Single Family
Cooling: Central
Fenced: Yes
Fireplaces: 1
Garage: 2
Heating: Central
Home Style: Traditional
Year Built: 2021
Feature Descriptions
Bed and Bath: Primary Down, Vaulted/Coffered Primary, Split Bedroom Plan, Luxury Primary Bath, Full Bath Down
Days on Site: 54
Exterior: Wood Fence
Exterior/ Windows: Brick Veneer, Wood/Composition
Floors/ Ceilings: Part Hardwood, Part Carpet, Tile
Living/ Dining Room: Separate Dining Room, Great Room, Updated/Renovated Kitchen, Breakfast Bar, Pantry, Island In Kitchen, Washer/Dryer Connections
Lot: Level
Parking/ Storage: Driveway/Pad, Garage Door Opener(s), Side-Load Garage
Pool: Neighborhood
Total Rooms: 7
Room Sizes
Primary Bedroom: 15x15
Bedroom 2: 12x11
Bedroom 3: 12x11
Dining Area: 11x11
Den/ Great Room: 16x16
Kitchen: 10x16
Breakfast Room: 10x11
Bonus Room: 21x16
Listed By / Shown By
Listed By
Agency Name: Emmett Baird Realty, LLC
Agency Phone: 901-257-9420
Shown By
Agent Name: Kathryn Garland
Agent Phone: (901) 644-8751
Agency Title: Crye-Leike Real Estate Services

Source: MAAR MLS
Estimate Your Payment
Estimated Payment
$ 1,155.41 per month $1,021.54 Principal & Interest $0.00 Property Tax (data not provided by mls) $133.88 Homeowner's InsuranceChange Payment Information
Privacy Policy / DMCA Notice / ADA Accessibility


This site is hosted, designed and copyright
© 1994 - 2026 by
Delta Media Group, Inc. -- Patent Pending --
11328 Ardsley Dr S | MLS# 10225763
This single family home located at 11328 Ardsley Dr S, Arlington, TN 38002 is currently listed for sale with an asking price of $459,000. This property was built in 2021 and has 3 bedrooms and 2 full baths. Ardsley Dr S is located in the Myers Park Ph1 subdivision. Search Myers Park Ph1 real estate on www.kathryngarland.com today.