
BEDS3
BATHS2 full 1 partial
MLS#10233044
STATUSActive
PROPERTY TYPEResidential - Single Family
SUBDIVISIONSPEEDWAY TERRACE BLK E
NEIGHBORHOODHarbor Town-Downtown
Property Description
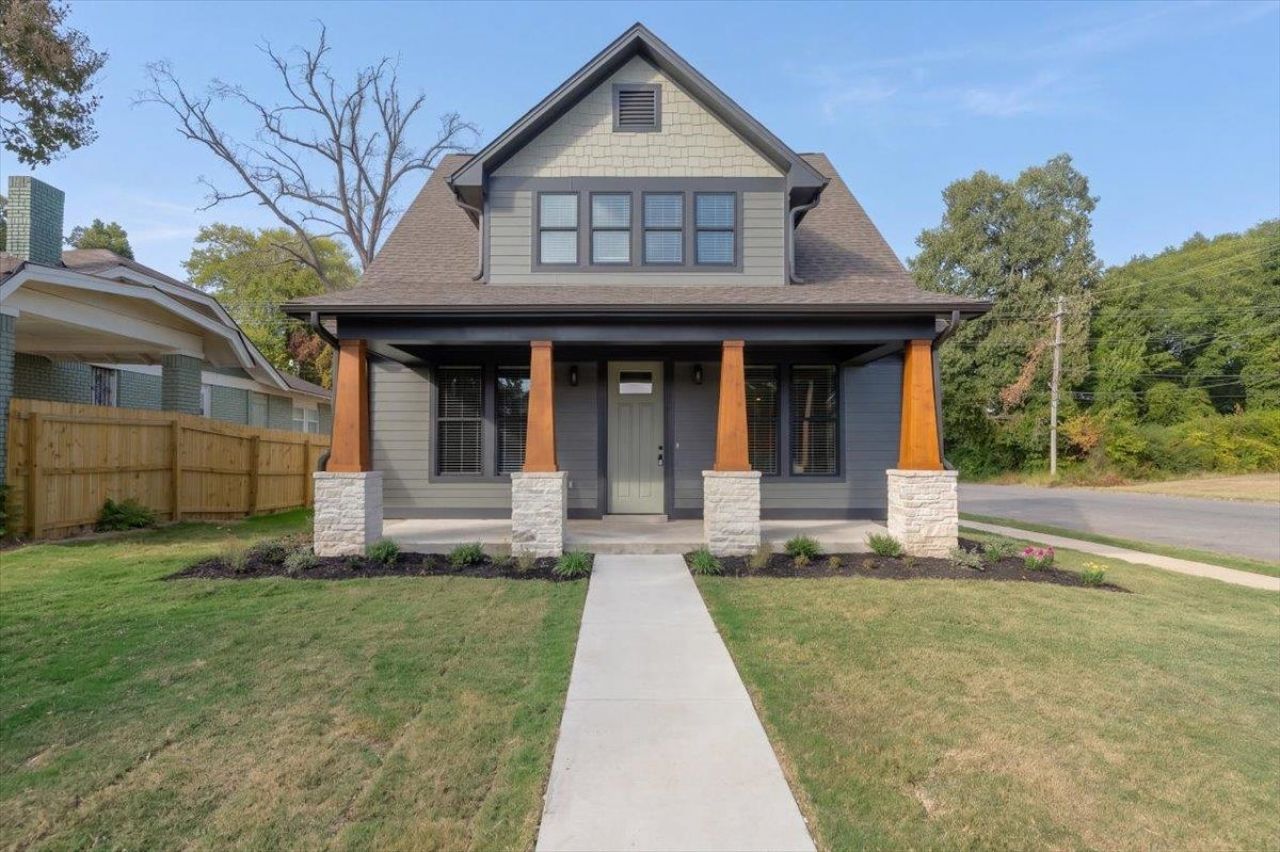
Discover this exceptional new construction home spanning 2,600 square feet of open, light-filled living on a desirable corner lot. Stone fireplace and porch details create lasting curb appeal and warmth inside. Engineered white oak flooring runs throughout, pairing beautifully with quartz counters and slim shaker oak cabinetry in the kitchen and beyond. A dedicated office sits adjacent to the living space for convenient work-from-home flexibility. The primary bedroom is thoughtfully placed downstairs, featuring a luxury primary bath with a curbless walk-in shower and frameless glass. Every bedroom includes a walk-in closet. Upstairs, enjoy a large second living/bonus room plus generous storage. A covered patio/porch and gated parking with an automated gate add outdoor living and security. This home delivers modern finishes, smart layout, and lasting quality. Rate buydowns/closing costs negotiable. Schedule your showing today! Owner/agent listing
Property Features
Property Type: Residential - Single Family
Cooling: Central
Fenced: Yes
Fireplaces: 1
Heating: Central, Electric Heat Pump, Ceiling Heat
Home Style: Traditional, Bungalow
Roof Type: Composition Shingles
Year Built: 2026
Feature Descriptions
Additional Rooms: Laundry Room, Play Room, Bonus Room, Office/Sewing Room
Bed and Bath: 1 or More BR Down, Primary Down, Luxury Primary Bath, Double Vanity Bath, Separate Tub & Shower
Days on Site: 5
Exterior: Porch, Wood Fence
Exterior/ Windows: Double Pane Window(s), Vinyl Windows
Fireplace: In Living Room
Floors/ Ceilings: Hardwood Throughout, Smooth Ceiling,9 or more Ft. Ceiling
Interior Equipment: Range/Oven, Disposal, Dishwasher, Microwave, Refrigerator
Living/ Dining Room: Separate Living Room, Separate Dining Room, Island In Kitchen, Washer/Dryer Connections
Lot: Corner, Landscaped, Professionally Landscaped, Wood Fenced
Master Bath: Double Sinks, Separate Shower, Smooth Ceiling, Tile Floor
Master Bedroom: Level 1,Walk-In Closet, Full Bath, Built-In Cabinets/Bkcases, Vaulted/Coffered Ceiling, Smooth Ceiling, Hardwood Floor
Parking/ Storage: Driveway/Pad, Gated Parking, Gate Clickers
Total Rooms: 6
Water/ Sewer: Electric Water Heater, Public Water, Public Sewer
Listed By / Shown By
Listed By
Agency Name: Keystone Realty, LLC
Agency Phone: 901-553-4237
Shown By
Agent Name: Kathryn Garland
Agent Phone: (901) 644-8751
Agency Title: Crye-Leike Real Estate Services

Source: MAAR MLS
Estimate Your Payment
Estimated Payment
$ 1,130.24 per month $999.28 Principal & Interest $0.00 Property Tax (data not provided by mls) $130.96 Homeowner's InsuranceChange Payment Information
Privacy Policy / DMCA Notice / ADA Accessibility


This site is hosted, designed and copyright
© 1994 - 2026 by
Delta Media Group, Inc. -- Patent Pending --
1098 Forrest Ave | MLS# 10233044
This single family home located at 1098 Forrest Ave, Memphis, TN 38105 is currently listed for sale with an asking price of $449,000. This property was built in 2026 and has 3 bedrooms and 2 full and 1 partial baths. Forrest Ave is located in the SPEEDWAY TERRACE BLK E subdivision. Search SPEEDWAY TERRACE BLK E real estate on www.kathryngarland.com today.