
BEDS1
BATHS1 full
MLS#10217362
STATUSActive
PROPERTY TYPEResidential - Condominium
SUBDIVISIONClaridge House Condominiums
NEIGHBORHOODSouth Bluffs-Downtown
Property Description
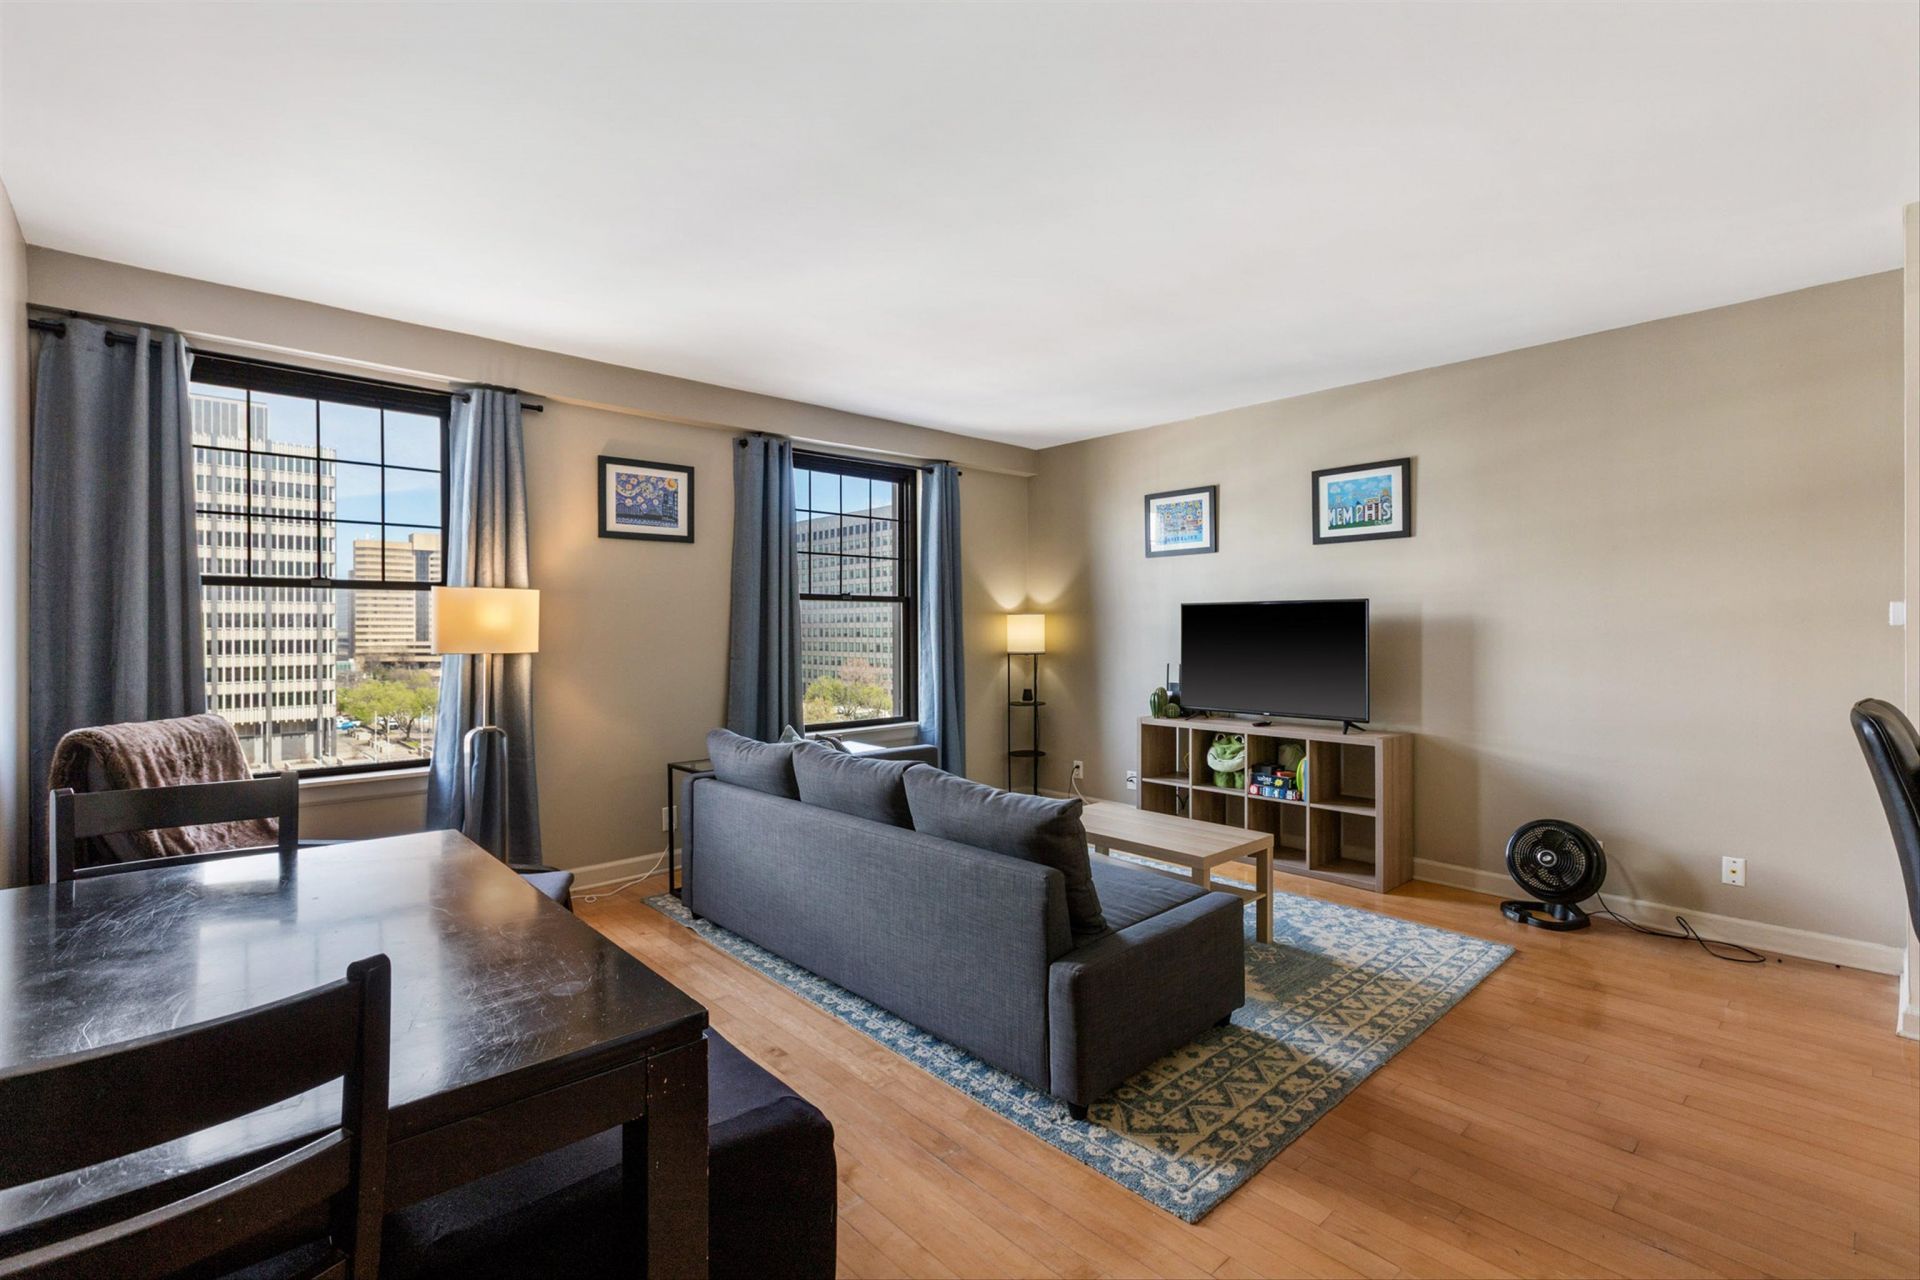
New Price! At the historic Claridge House, a comparatively low $415 monthly HOA fee covers some utilities, water/sewer, trash collection, exterior and grounds maintenance, and pest control. Unit 612 offers 720 square feet with a 17 x 22 great room, open kitchen with breakfast bar and pantry, 12 x 13 bedroom, built-in shelving, plenty of storage space, including a large walk-in closet, and bath with separate vanity area. Residents enjoy 24-hour FOB-controlled access, an indoor pool and hot tub, fitness room, a complimentary laundry room on each floor, and a rooftop terrace with seating, gas grills, and Mississippi River and bridge views. A coffee shop and restaurant are downstairs, and parking is available in the attached garage. Live the ultimate urban lifestyle with the Main Street trolley, University of Memphis law school, City Hall, downtown businesses, restaurants, and many of the city's favorite events and attractions all within walking distance, plus easy drive access to I-40.
Property Features
Property Type: Residential - Condominium
Cooling: Central
Heating: Central
Home Style: Other (See Remarks)
Year Built: 1927
Feature Descriptions
Bed and Bath: All Bedrooms Down
Days on Site: 213
Exterior: On-Site Storage
Exterior/ Windows: Aluminum Window(s)
Floors/ Ceilings: Smooth Ceiling
Living/ Dining Room: Breakfast Bar, LR/DR Combination, Pantry
Parking/ Storage: Rent Parking Space, Storage Room(s)
Pool: In Ground
Swimming Pool: Yes
Total Rooms: 3
Room Sizes
Primary Bedroom: 12x13
Den/ Great Room: 17x22
Kitchen: 13x6
Listed By / Shown By
Listed By
Agency Name: BHHS Taliesyn Realty
Agency Phone: 901-466-4000
Shown By
Agent Name: Kathryn Garland
Agent Phone: (901) 644-8751
Agency Title: Crye-Leike Real Estate Services

Source: MAAR MLS
Estimate Your Payment
Estimated Payment
$ 337.31 per month $298.23 Principal & Interest $0.00 Property Tax (data not provided by mls) $39.08 Homeowner's InsuranceChange Payment Information
Privacy Policy / DMCA Notice / ADA Accessibility


This site is hosted, designed and copyright
© 1994 - 2026 by
Delta Media Group, Inc. -- Patent Pending --
109 N Main St, Unit 612 | MLS# 10217362
This condo located at 109 N Main St, Unit 612, Memphis, TN 38103 is currently listed for sale with an asking price of $134,000. This property was built in 1927 and has 1 bedrooms and 1 full baths. N Main St, Unit 612 is located in the Claridge House Condominiums subdivision. Search Claridge House Condominiums real estate on www.kathryngarland.com today.