
BEDS2
BATHS1 full
MLS#10231016
STATUSActive
PROPERTY TYPEResidential - Condominium
SUBDIVISIONBELVEDERE GARDENS
NEIGHBORHOODCentral Gardens
Property Description
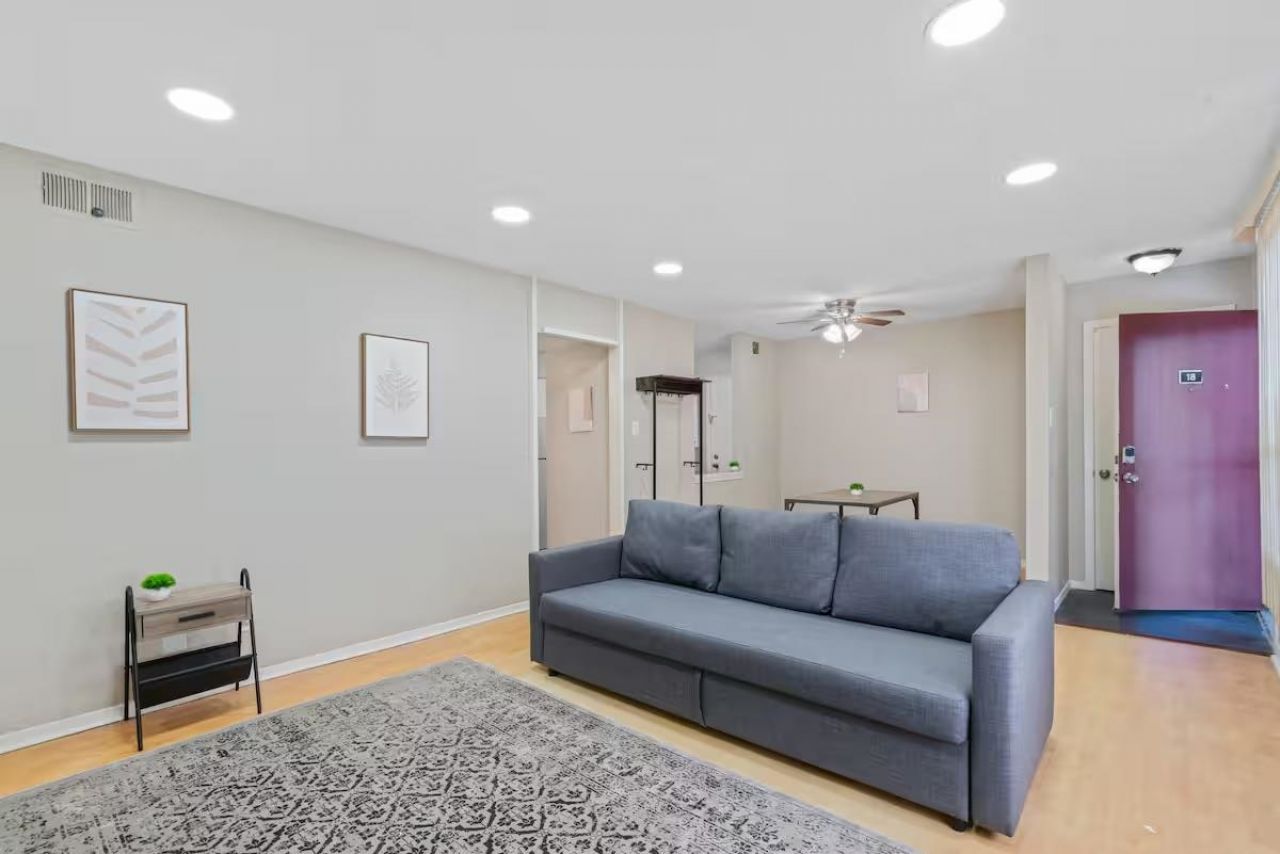
Move in ready! Can be sold furnished! This renovated condo is a medium term rental (MTR) generating approx. $1500 per month and is now ready for new tenants or an owner-occupant! ALL appliances stay! Refrigerator ~ Gas cooking ~ stacked washer / dryer ~ dishwasher. Monthly maintenance is $162 and includes some utilities. *Attention Investors* This unit can be sold as a package with other cash-flowing properties! 108 N Belvedere #22, Professionally Managed & rented for $975/mo through 6/30/2027 asking $72,500; 45 N Belvedere #108 for $32,500 w/ tenant on a month-to-month lease paying $550 per month; 108 N Belvedere Blvd #12 for $72,500, also a MTR generating approx $1500/mo. & furnished; 105 N Belvedere #6, a vacant 2 bedroom unit with in-unit laundry listed for $52,500. Monthly maintenance on each = $162.
Property Features
Property Type: Residential - Condominium
Cooling: Central
Heating: Central
Home Style: Traditional
Year Built: 1963
Feature Descriptions
Bed and Bath: All Bedrooms Down,1 or More BR Down, Primary Down, Renovated Bathroom, Full Bath Down
Days on Site: 34
Exterior: Courtyard
Exterior/ Windows: Brick Veneer
Floors/ Ceilings: Part Carpet, Tile, Vinyl/Luxury Vinyl Floor
Interior Equipment: Gas Cooking, Dishwasher, Washer, Dryer
Living/ Dining Room: LR/DR Combination, W/D Connection in Kitchen
Master Bath: Tile Floor
Master Bedroom: Level 1,Carpet
Parking/ Storage: Parking Lot
Total Rooms: 4
Water/ Sewer: Public Sewer, Public Water
Room Sizes
Primary Bedroom: 13x11
Bedroom 2: 12x11
Dining Area: 9x7
Living room: 16x13
Listed By / Shown By
Listed By
Agency Name: Real Estate Agency
Agency Phone: 901-625-5200
Shown By
Agent Name: Kathryn Garland
Agent Phone: (901) 644-8751
Agency Title: Crye-Leike Real Estate Services

Source: MAAR MLS
Estimate Your Payment
Estimated Payment
$ 182.50 per month $161.35 Principal & Interest $0.00 Property Tax (data not provided by mls) $21.15 Homeowner's InsuranceChange Payment Information
Privacy Policy / DMCA Notice / ADA Accessibility


This site is hosted, designed and copyright
© 1994 - 2026 by
Delta Media Group, Inc. -- Patent Pending --
108 N Belvedere Blvd, Unit 18 | MLS# 10231016
This condo located at 108 N Belvedere Blvd, Unit 18, Memphis, TN 38104 is currently listed for sale with an asking price of $72,500. This property was built in 1963 and has 2 bedrooms and 1 full baths. N Belvedere Blvd, Unit 18 is located in the BELVEDERE GARDENS subdivision. Search BELVEDERE GARDENS real estate on www.kathryngarland.com today.