
BEDS3
BATHS2 full
SQUARE FEET1,550
MLS#4132730
STATUSActive
PROPERTY TYPEResidential - Single Family
SUBDIVISIONWhite Oak Estates
Property Description
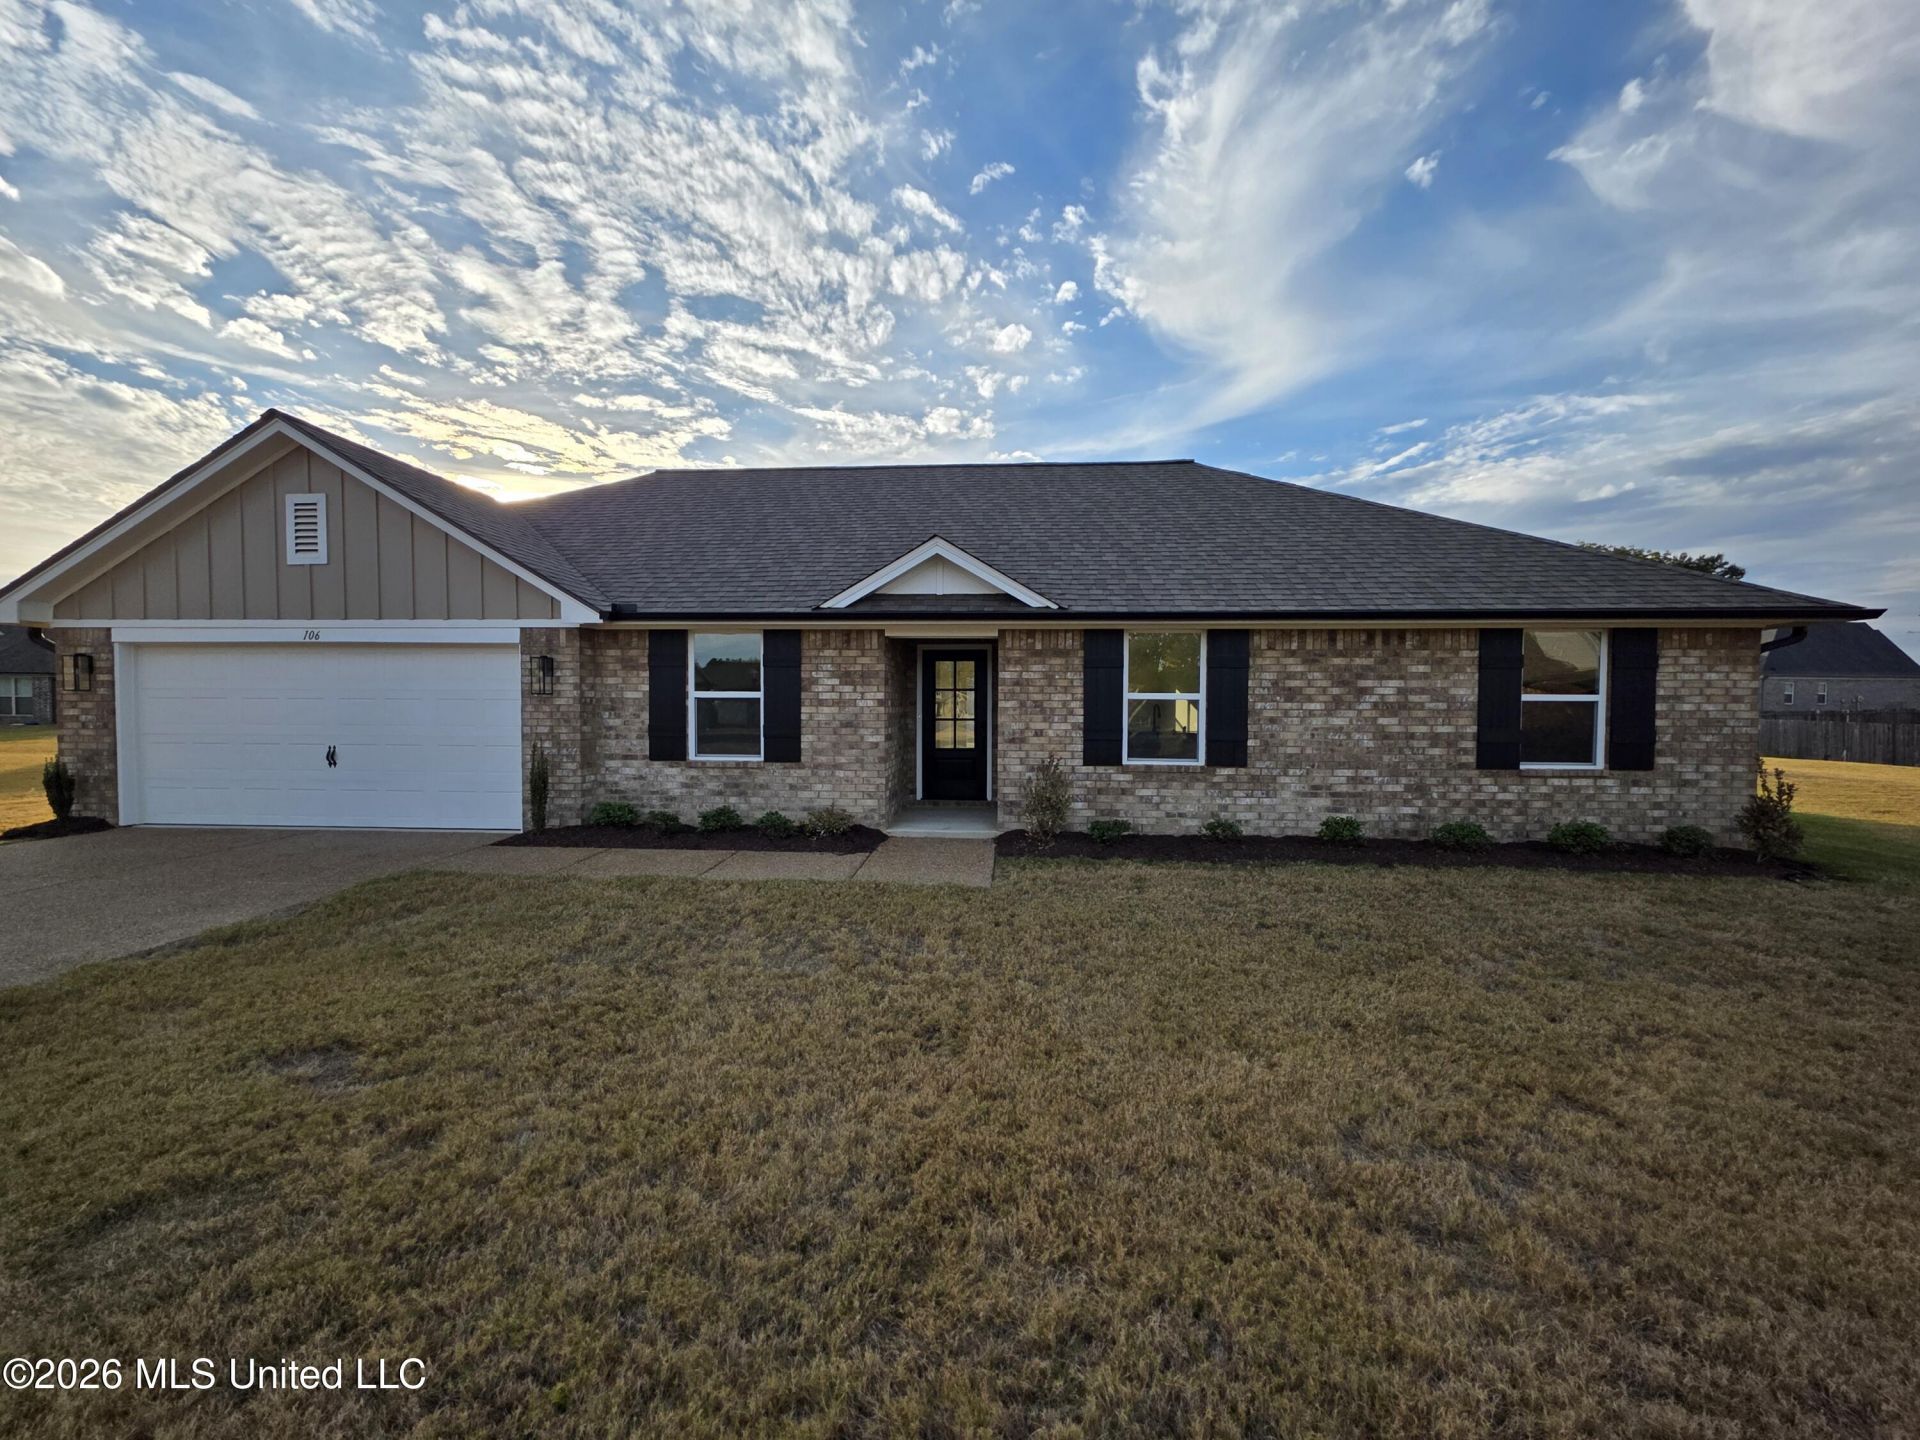
Enjoy the comfort and charm of the Meadowlark plan at WHITE OAKS ESTATE! This Craftsman-style home offers 3 bedrooms, 2 full bathrooms and an open layout with a kitchen breakfast bar and granite countertops. The spacious primary suite features a large walk-in closet and a private bath with a double vanity, soaking tub and separate shower. You'll also find a spacious laundry room and a two-car garage. Tucked at the end of a cul-de-sac, the home offers a large backyard with plenty of room to relax or entertain. Schedule your tour today!
Property Features
Property Type: Residential - Single Family
Garage: 2
Lot Size: 0.32 Acres
Stories: 1.0
Taxes: $0
Year Built: 2026
Feature Descriptions
Days on Site: 335
Parcel#: 099-31-0000882
Sewer: Public Sewer
Water: Public
Local Schools
High School: Senatobia
Middle School: Senatobia Middle School
Elementary School: Senatobia
Listed By / Shown By
Listed By
Agency Name: Adams Homes, LLC
Shown By
Agent Name: Kathryn Garland
Agent Phone: (901) 644-8751
Agency Title: Crye-Leike Real Estate Services

Source: MLS United MLS
Estimate Your Payment
Estimated Payment
$ 765.24 per month $676.57 Principal & Interest $0.00 Property Tax (data not provided by mls) $88.67 Homeowner's InsuranceChange Payment Information
Information is deemed to be reliable but not guaranteed.© 2026 MLS United, LLC.
Privacy Policy / DMCA Notice / ADA Accessibility


This site is hosted, designed and copyright
© 1994 - 2026 by
Delta Media Group, Inc. -- Patent Pending --
106 Red Bird Cove | MLS# 4132730
This single family home located at 106 Red Bird Cove, Senatobia, MS 38668 is currently listed for sale with an asking price of $304,000. This property was built in 2026 and has 3 bedrooms and 2 full baths with 1550 sq. ft. Red Bird Cove is located in the White Oak Estates subdivision. Search White Oak Estates real estate on www.kathryngarland.com today.