
BEDS5
BATHS3 full
MLS#10228647
STATUSActive
PROPERTY TYPEResidential - Single Family
SUBDIVISIONPEMBROOKE SEC B
NEIGHBORHOODCollierville - West
Property Description
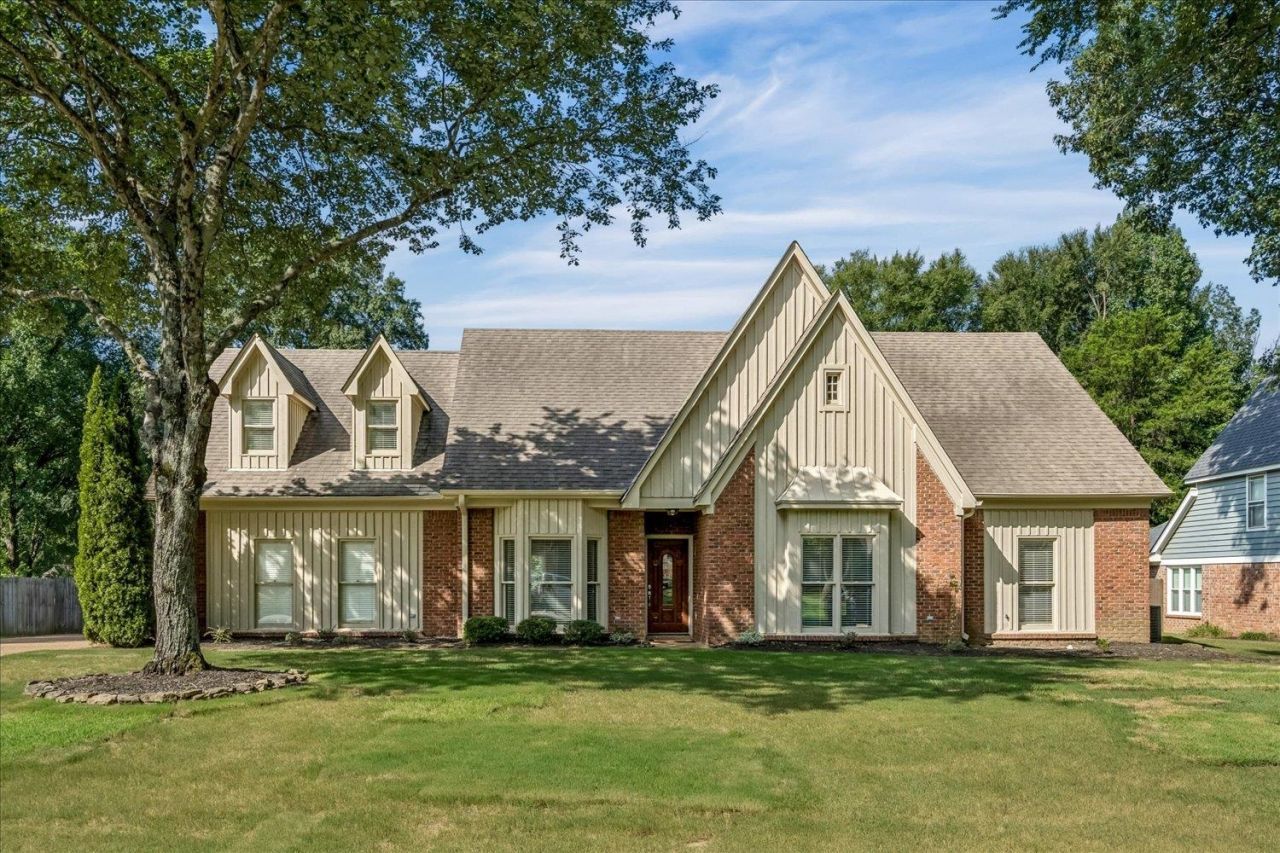
Spacious 5-bedroom, 3-bath home located on a cove in Collierville, TN, offering over 3,300 square feet and a versatile floor plan with three bedrooms downstairs, including the primary suite. The main level features hardwood floors, a vaulted great room with fireplace, separate dining room, eat-in kitchen with granite countertops, and a light-filled sunroom overlooking the backyard. The primary suite includes two walk-in closets, double vanities, a whirlpool tub, and separate tiled shower. Upstairs are two generously sized bedrooms and a full bath, providing flexibility for guest rooms, a home office, media room, or bonus space. Outside, enjoy an expansive deck, large fenced backyard with mature trees, attached two-car garage, dedicated storage/workshop area, and additional gated gravel parking. Neighborhood amenities include a community pool.
Property Features
Property Type: Residential - Single Family
Cooling: 220 Wiring,3 or More Systems, Ceiling Fan(s), Centra
Fenced: Yes
Fireplaces: 1
Garage: 2 car attached
Heating: Central, Gas
Home Style: Traditional
Lot Size: 0.56 Acres
Roof Type: Composition Shingles
Year Built: 1986
Buyer's Agent Compensation: 3%
Feature Descriptions
Bed and Bath: 1 or More BR Down, Primary Down
Days on Site: 14
Exterior: Deck
Exterior/ Windows: Brick Veneer, Wood/Composition, Wood Window(s)
Fireplace: Masonry
Flood Insurance Required: No
Floors/ Ceilings: Part Carpet
Interior: All Window Treatments, Walk-In Closet(s), Walk-In Attic, Vent Hood/Exhaust Fan
Interior Equipment: Self Cleaning Oven, Cooktop, Disposal, Dishwasher, Microwave, Refrigerator, Washer, Dryer
Living/ Dining Room: Separate Dining Room, Great Room, Eat-In Kitchen, Pantry, Washer/Dryer Connections
Lot: Some Trees, Level, Cove, Landscaped, Wood Fenced
Master Bath: Double Sinks, Separate His/ Her Baths, Separate Shower, Smooth Ceiling, Tile Floor, Whirlpool Tub
Master Bedroom: Level 1,Walk-In Closet, Full Bath, Smooth Ceiling, Carpet
Neighborhood Amenities: Club House, Pool
Parking/ Storage: Garage Door Opener(s), Side-Load Garage
Pool: Neighborhood
Total Rooms: 9
Water/ Sewer: Public Sewer, Public Water
Room Sizes
Primary Bedroom: 14x16
Bedroom 2: 12x13
Bedroom 3: 12x13
Bedroom 4: 13x19
Bedroom 5: 15x20
Dining Area: 11x14
Den/ Great Room: 19x19
Kitchen: 9x15
Breakfast Room: 8x12
Living room: 0
Listed By / Shown By
Listed By
Agency Name: Crye-Leike, Inc., REALTORS

Shown By
Agent Name: Kathryn Garland
Agent Phone: (901) 644-8751
Source: MAAR MLS
Estimate Your Payment
Estimated Payment
$ 1,422.24 per month $1,257.45 Principal & Interest $0.00 Property Tax (data not provided by mls) $164.79 Homeowner's InsuranceChange Payment Information
Privacy Policy / DMCA Notice / ADA Accessibility


This site is hosted, designed and copyright
© 1994 - 2026 by
Delta Media Group, Inc. -- Patent Pending --
10569 Tenby Cv | MLS# 10228647
This single family home located at 10569 Tenby Cv, Collierville, TN 38017 is currently listed for sale by Crye-Leike, Inc., REALTORS, with an asking price of $565,000. This property was built in 1986 and has 5 bedrooms and 3 full baths. Tenby Cv is located in the PEMBROOKE SEC B subdivision. Search PEMBROOKE SEC B real estate on www.kathryngarland.com today.