
BEDS5
BATHS4 full 1 partial
MLS#10232810
STATUSActive
PROPERTY TYPEResidential - Single Family
SUBDIVISIONOAKWOOD GROVE PH3
NEIGHBORHOODLakeland-Hwy 70 30
Property Description
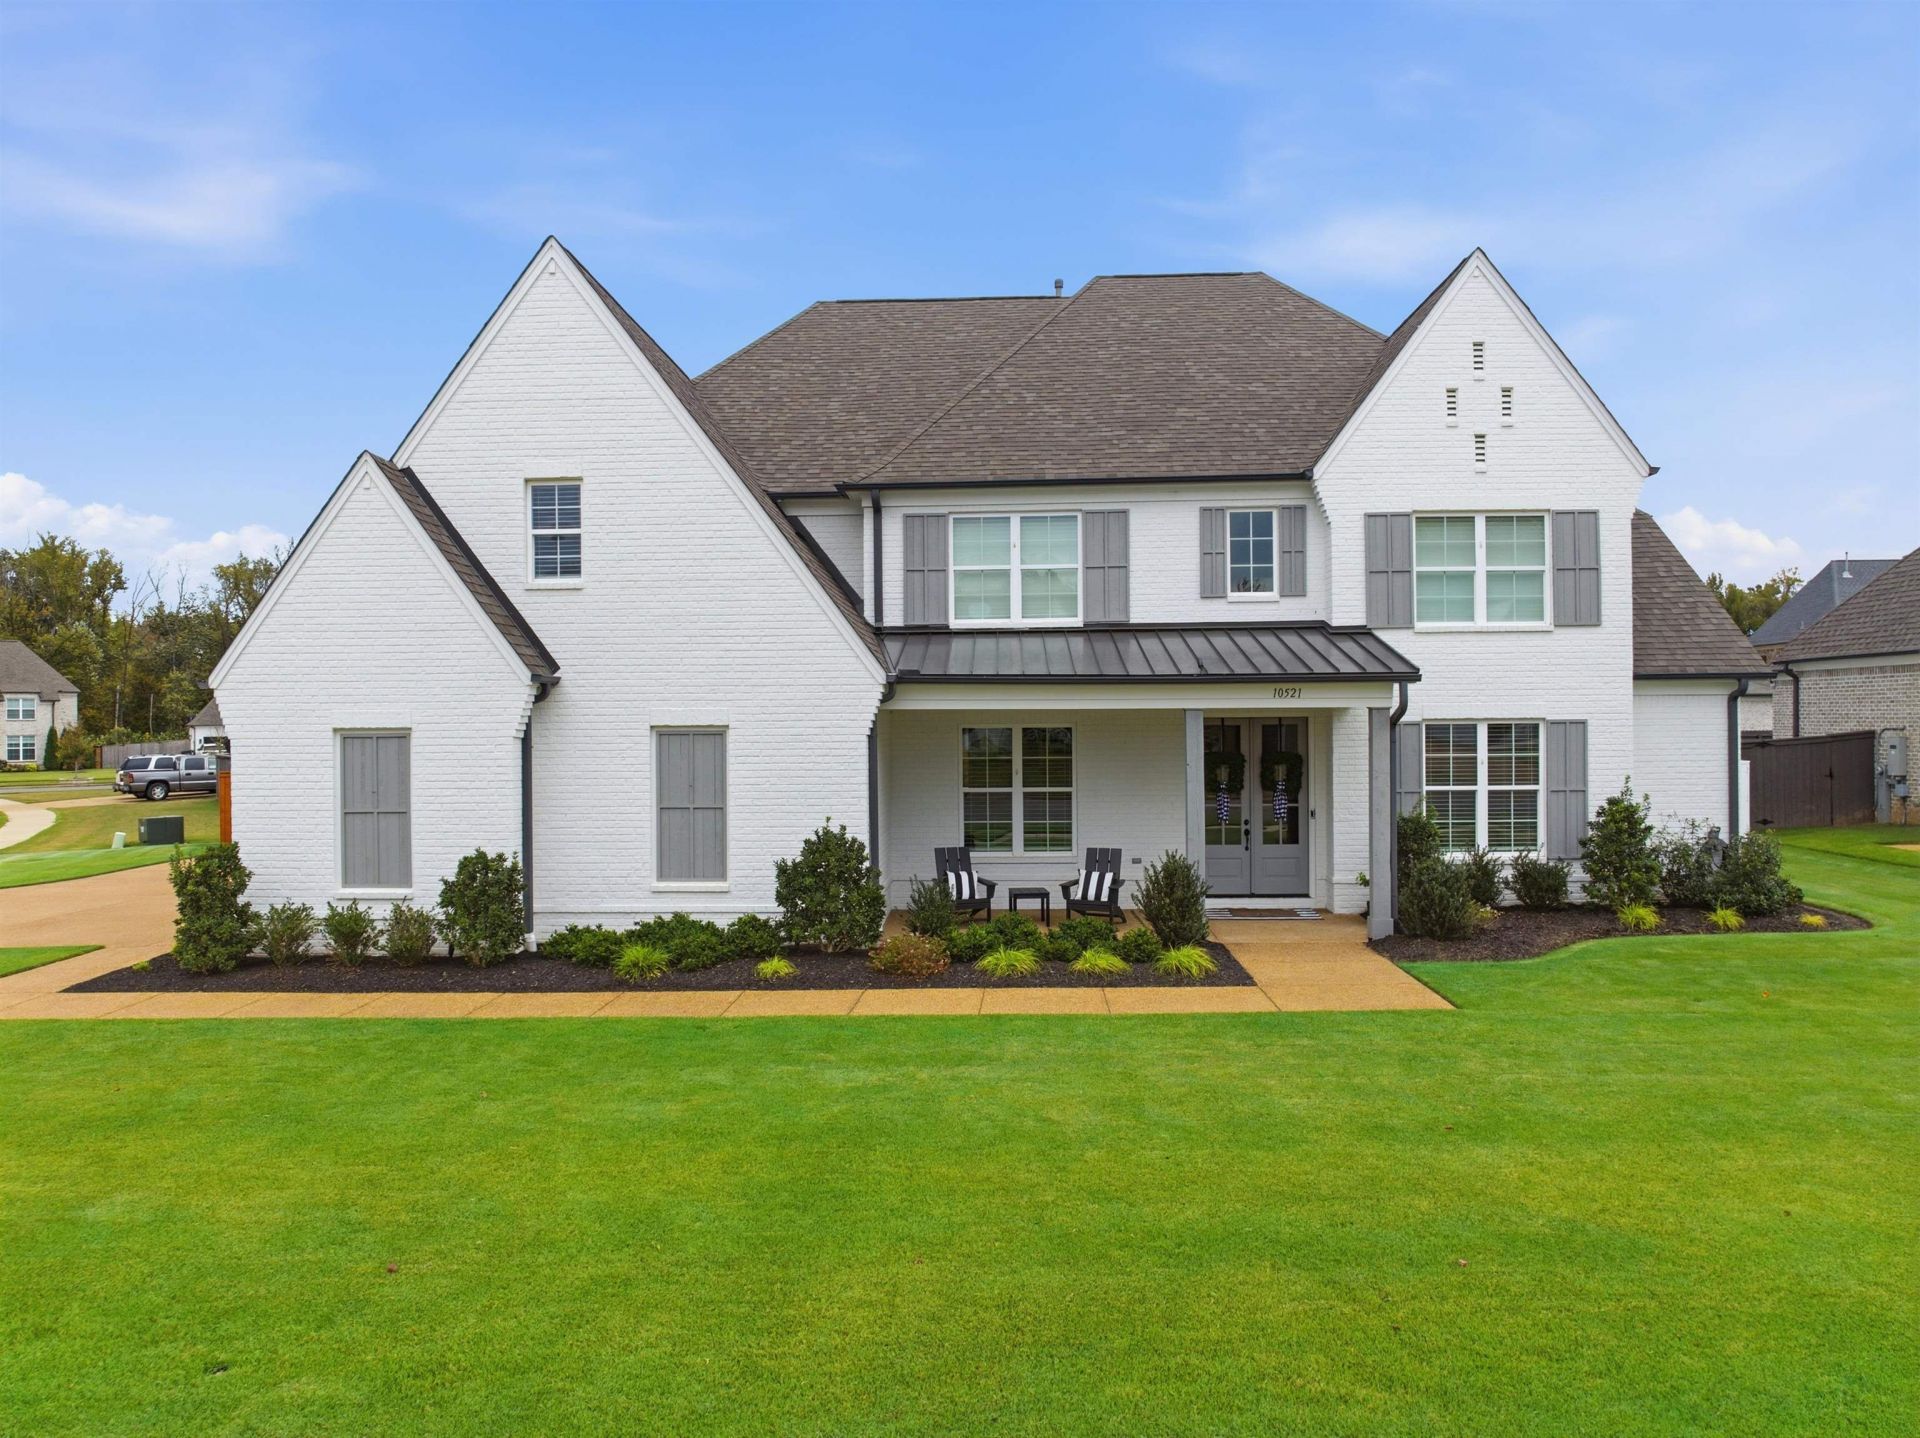
Experience luxury living in sought-after Lakeland! This stunning home offers over 4,300 sq ft, 5 bedrooms, 4.5 baths, a bonus room, and a media room with a custom raised ceiling to accommodate a golf simulator. Elegant finishes include white oak floors, quartz countertops throughout, motorized Levolor blinds downstairs, and a large walk-in scullery pantry. Enjoy resort-style outdoor living with a covered patio featuring a retractable screen and heaters, custom outdoor kitchen, and gunite pool with heating and chilling capabilities. The maintenance-free turf backyard creates a beautiful outdoor retreat with minimal upkeep. Conveniently located near excellent schools, this exceptional home combines luxury, comfort, and entertainment! Please ask about the full list of upgrades!
Property Features
Property Type: Residential - Single Family
Cooling: 220 Wiring, Central
Fenced: Yes
Fireplaces: 1
Garage: 3 car attached
Heating: Central
Home Style: Traditional
Lot Size: 0.35 Acres
Roof Type: Composition Shingles
Year Built: 2023
Feature Descriptions
Additional Rooms: Laundry Room, Play Room, Bonus Room, Entry Hall, Media Room, Attic, Scullery
Bed and Bath: 1 or More BR Down, Primary Down, Luxury Primary Bath, Double Vanity Bath, Separate Tub & Shower, Full Bath Down, Half Bath Down
Days on Site: 9
Exterior: Pool Heater, Porch, Screen Porch, Patio, Covered Patio, Wood Fence, Pet Area, Outdoor Kitchen, Pool Chiller
Exterior/ Windows: Brick Veneer
Fireplace: Prefabricated, Ventless Gas Fireplace, In Living Room, Gas Logs
Flood Insurance Required: No
Floors/ Ceilings: Part Hardwood, Part Carpet, Tile, Smooth Ceiling
Interior: All Window Treatments, Walk-In Closet(s), Attic Access, Walk-In Attic, Security System, Smoke Detector(s), Vent Hood/Exhaust Fan
Interior Equipment: Range/Oven, Self Cleaning Oven, Double Oven, Cooktop, Gas Cooking, Disposal, Dishwasher, Microwave
Living/ Dining Room: Separate Living Room, Separate Dining Room, Great Room, Updated/Renovated Kitchen, Eat-In Kitchen, Pantry, Island In Kitchen
Lot: Corner, Professionally Landscaped
Master Bath: Double Sinks, Separate Shower, Smooth Ceiling, Tile Floor
Master Bedroom: Level 1,Walk-In Closet, Full Bath, Smooth Ceiling, Hardwood Floor
Parking/ Storage: Driveway/Pad, Garage Door Opener(s), Side-Load Garage
Pool: In Ground
Security: yes
Swimming Pool: Yes
Total Rooms: 10
Water/ Sewer: Gas Water Heater, Public Water, Public Sewer
Room Sizes
Primary Bedroom: 13x17
Dining Area: 13x17
Den/ Great Room: 25x20
Living room: 25x20
Listed By / Shown By
Listed By
Agency Name: Keller Williams Realty
Agency Phone: 901-708-4018
Shown By
Agent Name: Kathryn Garland
Agent Phone: (901) 644-8751
Agency Title: Crye-Leike Real Estate Services

Source: MAAR MLS
Estimate Your Payment
Estimated Payment
$ 2,114.48 per month $1,869.48 Principal & Interest $0.00 Property Tax (data not provided by mls) $245.00 Homeowner's InsuranceChange Payment Information
Privacy Policy / DMCA Notice / ADA Accessibility


This site is hosted, designed and copyright
© 1994 - 2026 by
Delta Media Group, Inc. -- Patent Pending --
10521 Ashlyn Valley Dr | MLS# 10232810
This single family home located at 10521 Ashlyn Valley Dr, Lakeland, TN 38002 is currently listed for sale with an asking price of $840,000. This property was built in 2023 and has 5 bedrooms and 4 full and 1 partial baths. Ashlyn Valley Dr is located in the OAKWOOD GROVE PH3 subdivision. Search OAKWOOD GROVE PH3 real estate on www.kathryngarland.com today.