
BEDS4
BATHS3 full
MLS#10225563
STATUSActive
PROPERTY TYPEResidential - Single Family
SUBDIVISIONLockwood
NEIGHBORHOODCollierville - Southwest
Property Description
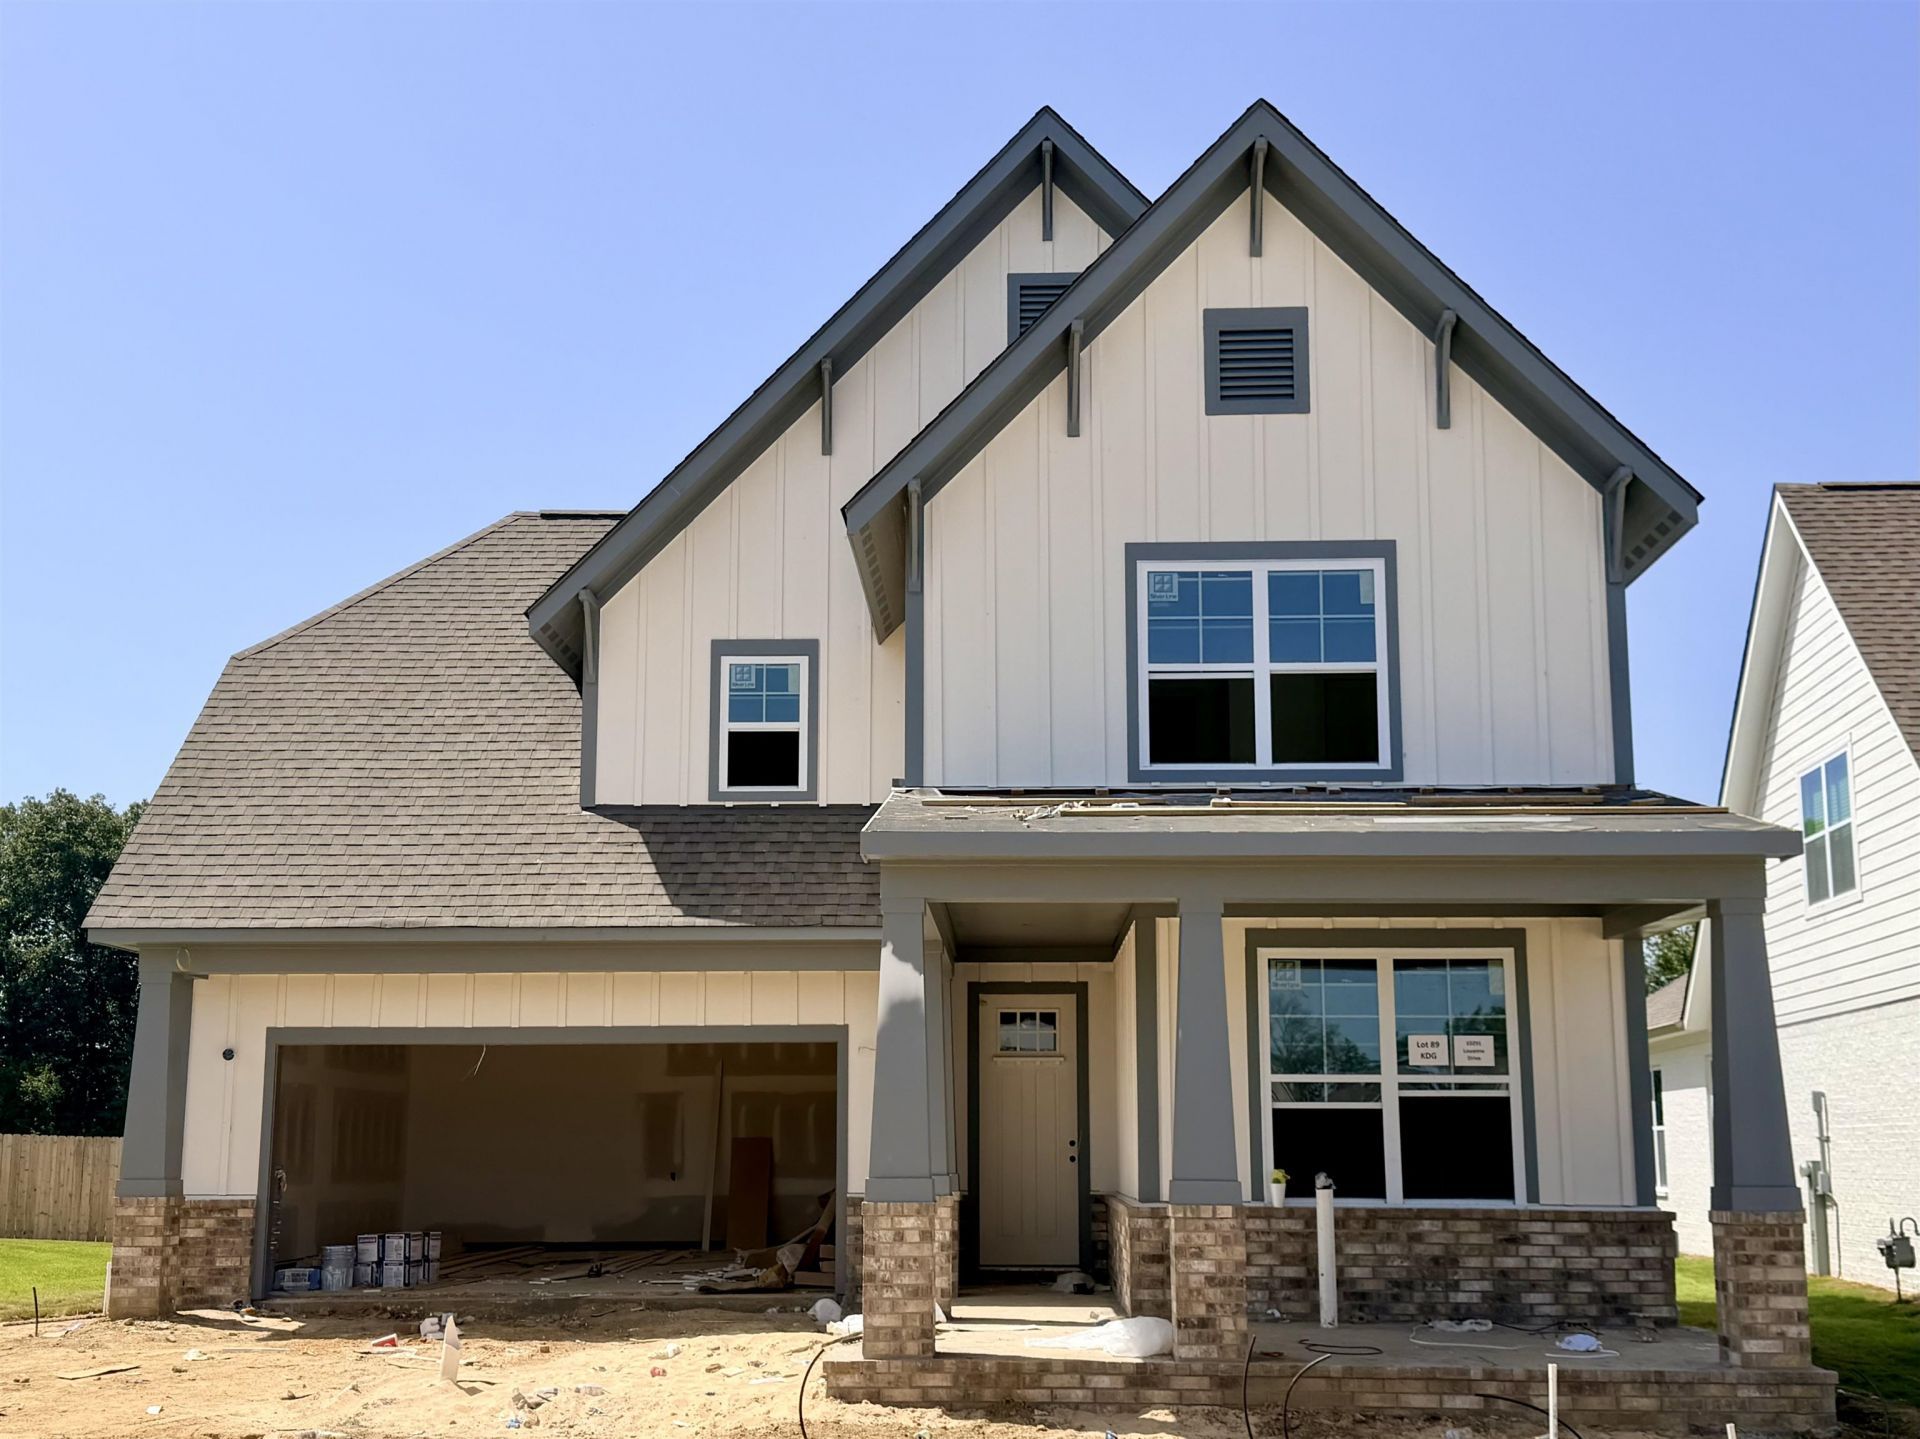
Amelia B Lot 89 2,599 SqFt 4 BR / 3 Bath Currently under construction: est completion Nov 2026 Discover the Amelia floorplan, a Lockwood community favorite, offering 2,599 sq ft of comfortable living w/ 4 bedrooms & 3 bathrooms. Imagine gathering w/ loved ones in the expansive open-concept living room & kitchen, designed for both everyday living & special occasions. The gourmet kitchen comes equipped w/ double ovens, a gas cooktop, & beautiful quartz countertops surrounding a large island. Escape to the serene (15x17) primary suite featuring a spa-like ensuite bathroom w/ a dual-sink vanity, frameless glass shower, free-standing soaker tub, walk-in closet, & separate linen closet. Enjoy the privacy of a split floorplan w/ a second downstairs bedroom situated away from the primary suite. Upstairs, you have 2 additional bedrooms, a full bathroom, & a versatile loft-style playroom w/ a large closet for all your storage needs.
Property Features
Property Type: Residential - Single Family
Cooling: Central
Fireplaces: 1
Garage: 2 car attached
Heating: Central
Home Style: Traditional, Soft Contemporary
Lot Size: 0.15 Acres
Year Built: 2026
Feature Descriptions
Bed and Bath: 1 or More BR Down, Primary Down
Days on Site: 58
Exterior: Auto Lawn Sprinkler, Covered Patio
Exterior/ Windows: Brick Veneer
Fireplace: Ventless Gas Fireplace
Floors/ Ceilings: Part Hardwood, Part Carpet, Tile
Interior: Vent Hood/Exhaust Fan
Interior Equipment: Cooktop, Gas Cooking
Living/ Dining Room: Great Room, Pantry, Island In Kitchen
Lot: Professionally Landscaped
Parking/ Storage: Front-Load Garage
Pool: Neighborhood
Total Rooms: 10
Water/ Sewer: Gas Water Heater
Room Sizes
Primary Bedroom: 17x15
Den/ Great Room: 17x31
Listed By / Shown By
Listed By
Agency Name: Grant & Co., REALTORS
Agency Phone: 901-854-0525
Shown By
Agent Name: Kathryn Garland
Agent Phone: (901) 644-8751
Agency Title: Crye-Leike Real Estate Services

Source: MAAR MLS
Estimate Your Payment
Estimated Payment
$ 1,410.32 per month $1,246.91 Principal & Interest $0.00 Property Tax (data not provided by mls) $163.41 Homeowner's InsuranceChange Payment Information
Privacy Policy / DMCA Notice / ADA Accessibility


This site is hosted, designed and copyright
© 1994 - 2026 by
Delta Media Group, Inc. -- Patent Pending --
10291 Louanne Dr | MLS# 10225563
This single family home located at 10291 Louanne Dr, Collierville, TN 38017 is currently listed for sale with an asking price of $560,265. This property was built in 2026 and has 4 bedrooms and 3 full baths. Louanne Dr is located in the Lockwood subdivision. Search Lockwood real estate on www.kathryngarland.com today.