
BEDS4
BATHS2 full 1 partial
MLS#10225556
STATUSActive
PROPERTY TYPEResidential - Single Family
SUBDIVISIONLockwood
NEIGHBORHOODCollierville - Southwest
Property Description
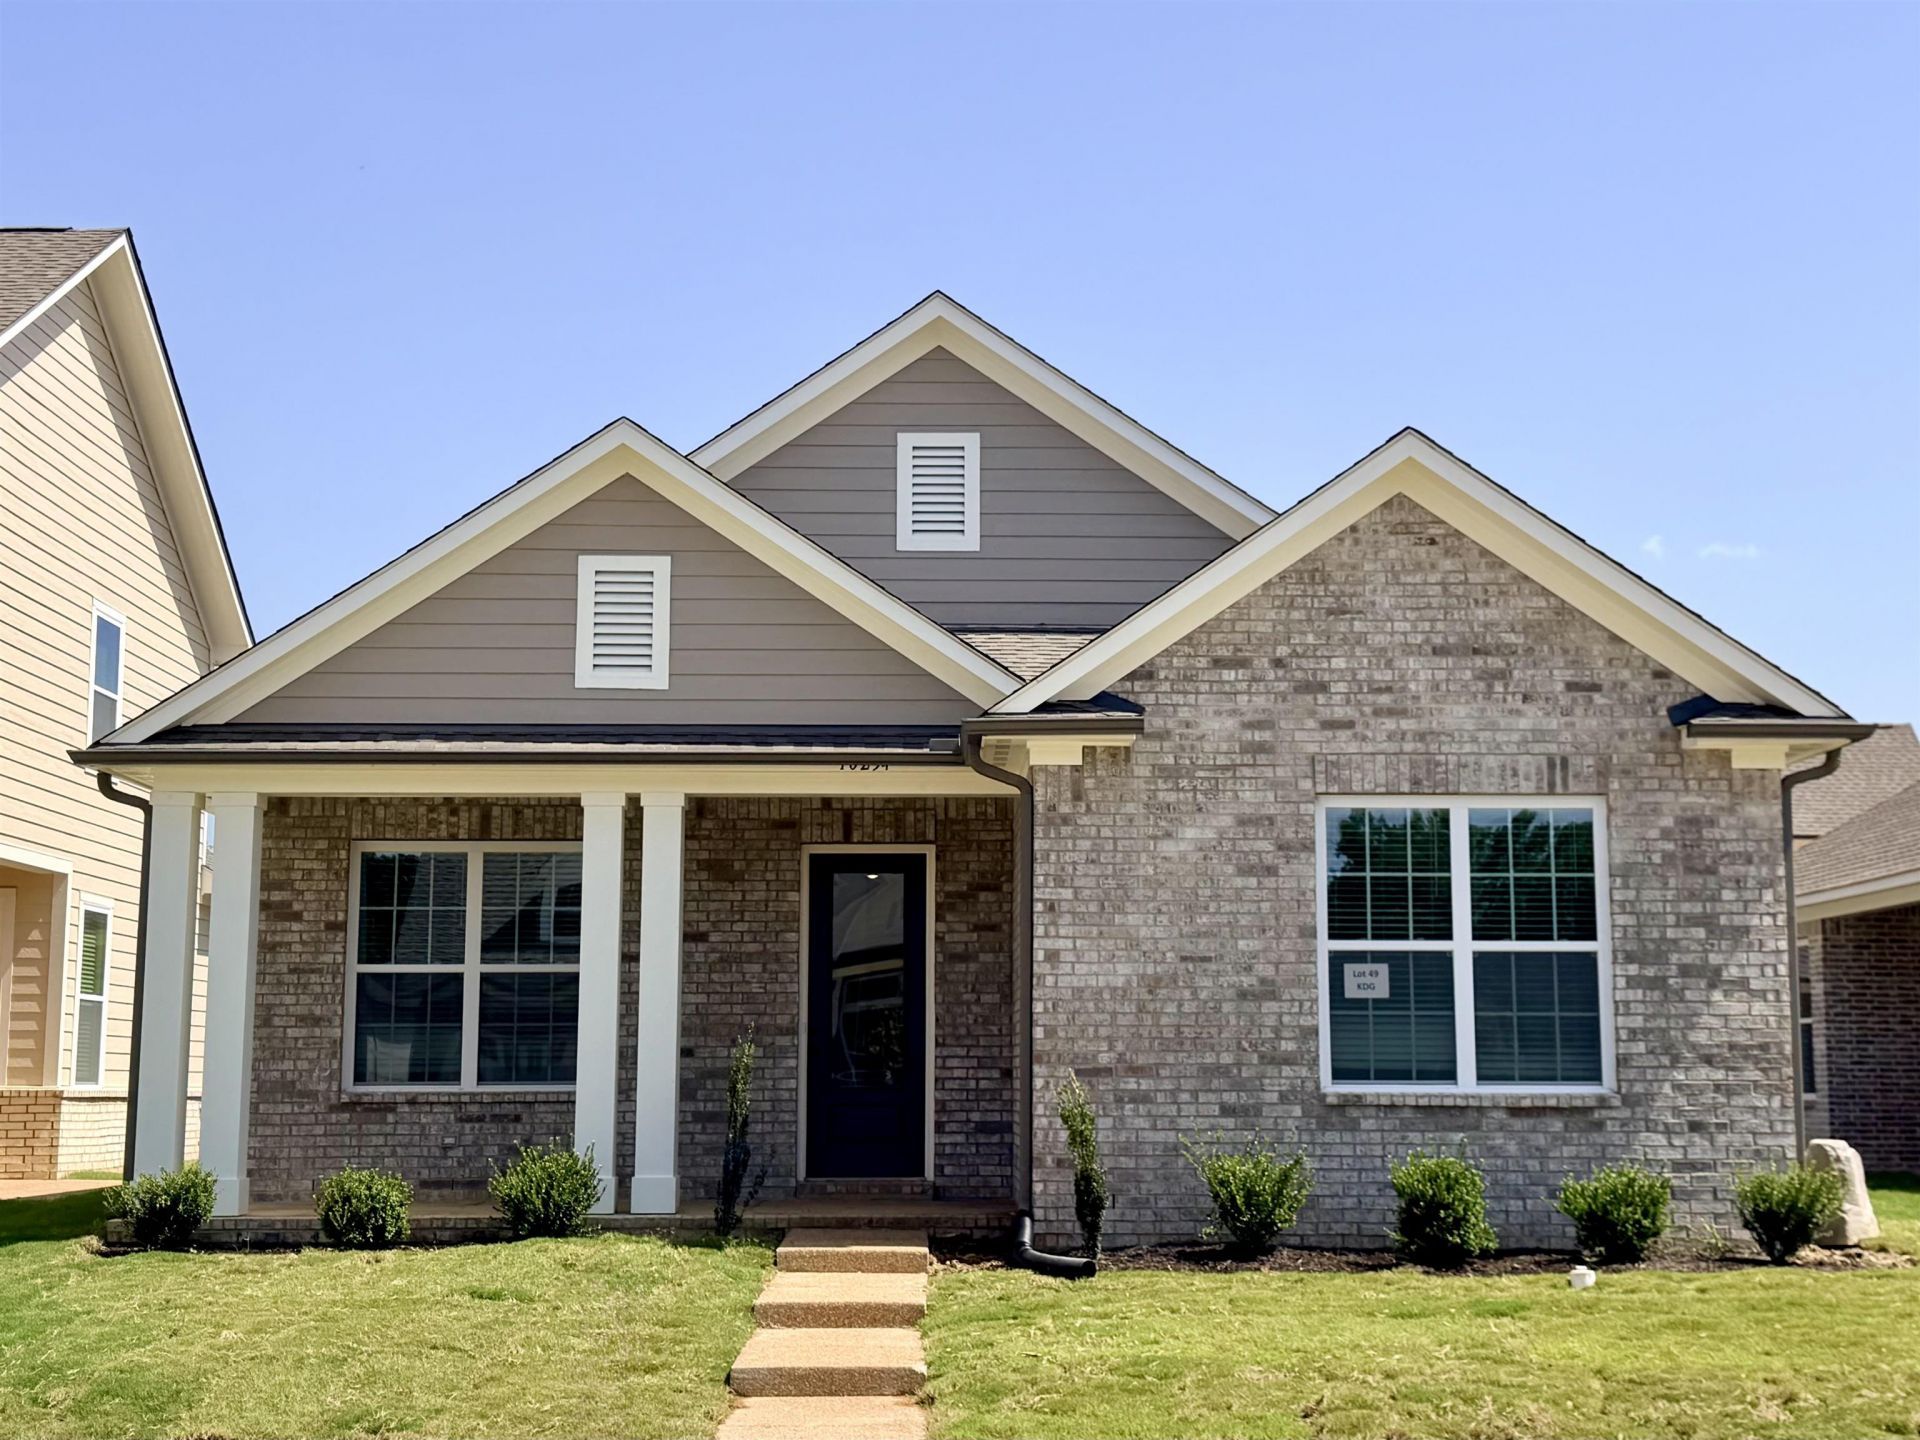
Ripley A Lot 49 2,022 SqFt 4 BR / 2.5 Bath Currently under construction: est completion Nov 2026 Introducing the brand-new Ripley plan! This 4-bedroom, 2 & a half bathroom home features an open-concept kitchen & living room, perfect for family & entertaining. Everything is on one level. No stairs! The gourmet kitchen boasts quartz countertops, gas range & oven, microwave, & plenty of pantry space w/ custom wood shelving. The owner's suite offers a frameless glass shower, double vanity, & walk-in closet. Come see how we're making it affordable to own a brand-new single-family home in Collierville, TN!
Property Features
Property Type: Residential - Single Family
Cooling: Central
Fireplaces: 1
Garage: 2 car attached
Heating: Central
Home Style: Traditional, Soft Contemporary
Lot Size: 0.14 Acres
Year Built: 2026
Feature Descriptions
Bed and Bath: All Bedrooms Down, Primary Down, Full Bath Down, Half Bath Down
Days on Site: 56
Exterior: Auto Lawn Sprinkler, Covered Patio
Exterior/ Windows: Brick Veneer
Fireplace: Ventless Gas Fireplace
Floors/ Ceilings: Part Hardwood, Part Carpet, Tile
Interior Equipment: Range/Oven, Gas Cooking, Microwave, Refrigerator
Living/ Dining Room: Great Room, Pantry, Island In Kitchen
Lot: Professionally Landscaped
Parking/ Storage: Driveway/Pad, Back-Load Garage
Pool: Neighborhood
Total Rooms: 9
Water/ Sewer: Gas Water Heater
Room Sizes
Primary Bedroom: 13x16
Den/ Great Room: 17x14
Kitchen: 16x10
Breakfast Room: 14x11
Living room: 19x15
Listed By / Shown By
Listed By
Agency Name: Grant & Co., REALTORS
Agency Phone: 901-854-0525
Shown By
Agent Name: Kathryn Garland
Agent Phone: (901) 644-8751
Agency Title: Crye-Leike Real Estate Services

Source: MAAR MLS
Estimate Your Payment
Estimated Payment
$ 1,155.30 per month $1,021.43 Principal & Interest $0.00 Property Tax (data not provided by mls) $133.86 Homeowner's InsuranceChange Payment Information
Privacy Policy / DMCA Notice / ADA Accessibility


This site is hosted, designed and copyright
© 1994 - 2026 by
Delta Media Group, Inc. -- Patent Pending --
10254 Louanne Dr | MLS# 10225556
This single family home located at 10254 Louanne Dr, Collierville, TN 38017 is currently listed for sale with an asking price of $458,955. This property was built in 2026 and has 4 bedrooms and 2 full and 1 partial baths. Louanne Dr is located in the Lockwood subdivision. Search Lockwood real estate on www.kathryngarland.com today.