
BEDS5
BATHS3 full
MLS#10221154
STATUSActive
PROPERTY TYPEResidential - Single Family
SUBDIVISIONOAKWOOD PH3
NEIGHBORHOODLakeland-Hwy 70 30
Property Description
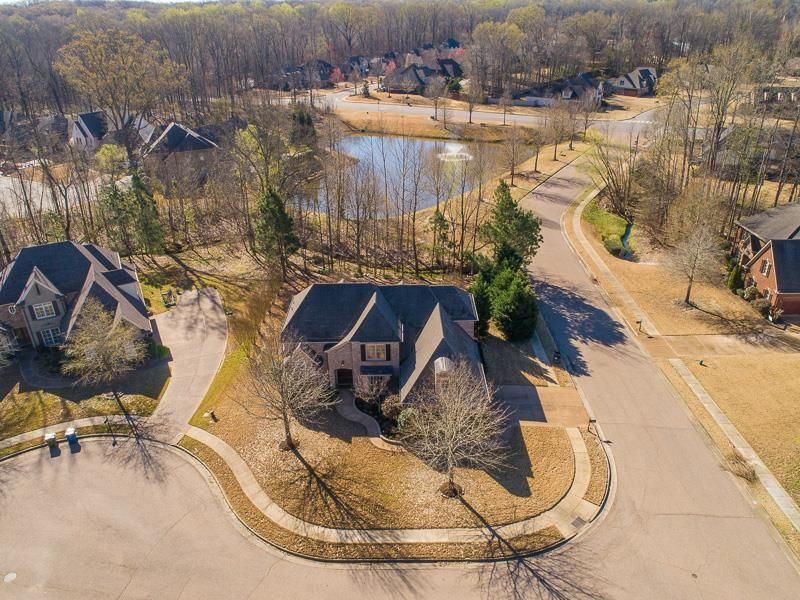
OPEN HOUSE SUNDAY JULY 12th 2-4 Assumable VA 2.25%. Extremely Well Maintained 5BR/3BA & separate playroom situated on a private cove lot w/Water Views of one of the neighborhood ponds & fountain. Excellent floorplan! 2 BRs on the main level, huge GR has tall ceilings, wall of windows overlooking backyard, Gas FP w/built ins on either side. Home is flooded w/natural light. Special features include HW in main living areas & prim. BR, granite counters & island in kitchen, downstairs 2nd BR BA updated 2021, upstairs BA updated 2022, NEW roof 2020,2 of 3 A/C units NEW 2022, (1) HW heater NEW 2022, NEW gutters & gutter guards 2020, NEW foyer light & DR light 2023, garage electrical outlet updated for charging station 2024, NEW dishwasher 2024, NEW garbage disposal 2026, NEW exterior & landscape lighting 2026. Oakwood offers n'hood family events such as Easter egg hunt, July 4 bike parade, Christmas party at clubhouse, Community pool 2 ponds & walking trails. Walk to Lakeland Elem.
Property Features
Property Type: Residential - Single Family
Cooling: 220 Wiring, Ceiling Fan(s), Central, Dual System
Fireplaces: 1
Garage: 2 car attached
Heating: Central, Gas
Home Style: French
Lot Size: 0.45 Acres
Roof Type: Composition Shingles
Year Built: 2005
Feature Descriptions
Additional Rooms: Laundry Room, Play Room, Entry Hall, Attic
Bed and Bath: 1 or More BR Down, Primary Down, Vaulted/Coffered Primary, Split Bedroom Plan, Luxury Primary Bath, Double Vanity Bath, Whirlpool(s), Separate Tub & Shower, Full Bath Down
Days on Site: 62
Exterior: Patio, Covered Patio
Exterior/ Windows: Brick Veneer, Wood/Composition, Stone, Wood Window(s)
Fireplace: In Den/Great Room, Gas Logs
Flood Insurance Required: No
Floors/ Ceilings: Part Hardwood, Part Carpet, Tile, Smooth Ceiling,9 or more Ft. Ceiling, Vaulted/Coff/Tray Ceiling
Interior: All Window Treatments, Walk-In Closet(s), Attic Access, Walk-In Attic, Security System, Smoke Detector(s), Vent Hood/Exhaust Fan
Interior Equipment: Double Oven, Gas Cooking, Disposal, Dishwasher, Microwave, Cable Available
Living/ Dining Room: Separate Dining Room, Great Room, Separate Breakfast Room, Pantry, Island In Kitchen, Washer/Dryer Connections
Lot: Some Trees, Level, Water Frontage, Water View, Cove, Corner, Professionally Landscaped
Master Bath: Double Sinks, Separate Shower, Smooth Ceiling, Tile Floor, Whirlpool Tub
Neighborhood Amenities: Club House, Lake, Pool
Parking/ Storage: Driveway/Pad, Garage Door Opener(s), Side-Load Garage
Pool: Neighborhood
Security: yes
Total Rooms: 9
Water/ Sewer: 2+ Water Heaters, Gas Water Heater, Public Sewer, Public Water
Room Sizes
Primary Bedroom: 15x15
Bedroom 2: 12x11
Bedroom 3: 14x12
Bedroom 4: 13x18
Bedroom 5: 18x15
Dining Area: 14x12
Den/ Great Room: 15x19
Kitchen: 13x12
Breakfast Room: 12x10
Bonus Room: 29x14
Listed By / Shown By
Listed By
Agency Name: Crye-Leike, Inc., REALTORS

Shown By
Agent Name: Kathryn Garland
Agent Phone: (901) 644-8751
Source: MAAR MLS
Estimate Your Payment
Estimated Payment
$ 1,457.48 per month $1,288.60 Principal & Interest $0.00 Property Tax (data not provided by mls) $168.88 Homeowner's InsuranceChange Payment Information
Privacy Policy / DMCA Notice / ADA Accessibility


This site is hosted, designed and copyright
© 1994 - 2026 by
Delta Media Group, Inc. -- Patent Pending --
10245 Babbling Brook Cv | MLS# 10221154
This single family home located at 10245 Babbling Brook Cv, Lakeland, TN 38002 is currently listed for sale by Crye-Leike, Inc., REALTORS, with an asking price of $579,000. This property was built in 2005 and has 5 bedrooms and 3 full baths. Babbling Brook Cv is located in the OAKWOOD PH3 subdivision. Search OAKWOOD PH3 real estate on www.kathryngarland.com today.