
BEDS3
BATHS2 full 1 partial
MLS#10229583
STATUSActive
PROPERTY TYPEResidential - Single Family
SUBDIVISIONLOCKWOOD PH2
NEIGHBORHOODCollierville - Southwest
Property Description
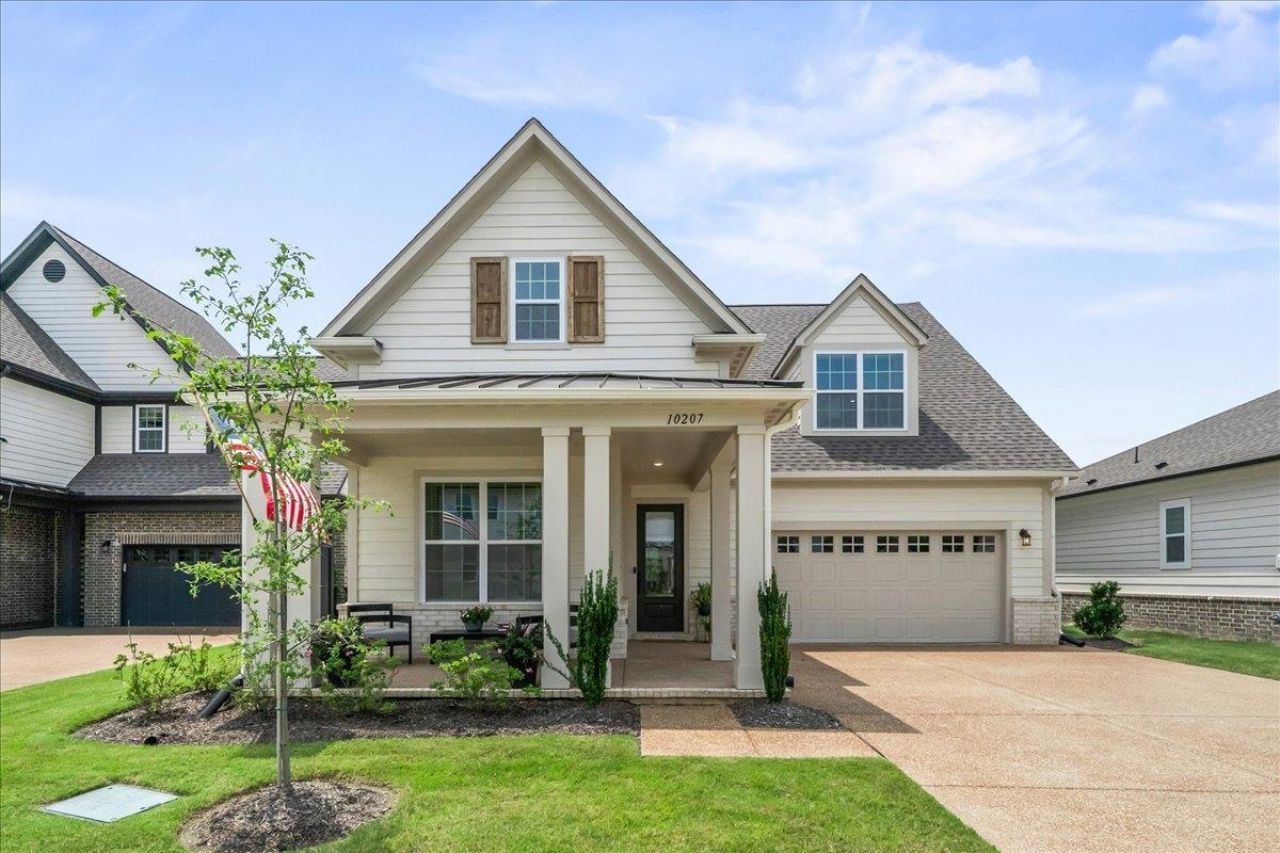
Welcome to Lockwood! Built in 2024 & perfectly positioned on a premium lot overlooking the neighborhood pond, this home offers the perks of new construction without the wait! W/ over 2,500 SF of functional living space, you'll find 3 BR /2.1 BA on the main level, & an oversized bonus room up. Soaring ceilings, elevated lighting, & beautiful finishes pair thoughtful design w/ everyday functionality. The kitchen is truly the heart of the home, featuring a large island, double ovens, gas range, abundant counter space, & under-cabinet lighting- flowing seamlessly into a spacious den w/ gas fireplace. A primary suite offers a large BR, dual vanities, separate tub & shower, & walk-in closet. Enjoy peaceful pond views from a screened porch- perfect for morning coffee or unwinding in the evenings. Additional features: 2-car garage, irrigation, iron gate, & neighborhood pool! Tucked away for quiet strolls while still convenient to Collierville's shopping, dining, & the beloved Town Square!
Property Features
Property Type: Residential - Single Family
Cooling: Ceiling Fan(s), Central
Fenced: Yes
Fireplaces: 1
Garage: 2 car attached
Heating: Central, Gas
Home Style: Traditional
Lot Size: 0.17 Acres
Roof Type: Composition Shingles
Year Built: 2024
Feature Descriptions
Additional Rooms: Laundry Room, Bonus Room, Attic
Bed and Bath: 1 or More BR Down, Primary Down, Luxury Primary Bath, Double Vanity Bath, Separate Tub & Shower
Exterior: Auto Lawn Sprinkler, Porch, Screen Porch, Covered Patio
Exterior/ Windows: Brick Veneer, Double Pane Window(s)
Fireplace: Ventless Gas Fireplace, In Living Room, Gas Starter, Gas Logs
Floors/ Ceilings: Part Hardwood, Part Carpet, Tile,9 or more Ft. Ceiling
Interior: Walk-In Closet(s), Walk-In Attic, Smoke Detector(s), Monitored Alarm
Interior Equipment: Range/Oven, Double Oven, Cooktop, Gas Cooking, Disposal, Dishwasher, Microwave
Living/ Dining Room: Great Room, Breakfast Bar, Pantry, Island In Kitchen, Washer/Dryer Connections
Lot: Level, Water View, Landscaped, Wood Fenced, Iron Fenced
Master Bath: Double Sinks, Tile Floor
Neighborhood Amenities: Lake, Pool
Parking/ Storage: Front-Load Garage
Pool: Neighborhood
Total Rooms: 10
Water/ Sewer: Gas Water Heater, Public Sewer, Public Water
Room Sizes
Primary Bedroom: 15x17
Bedroom 2: 12x11
Bedroom 3: 12x11
Den/ Great Room: 23x17
Kitchen: 17x18
Listed By / Shown By
Listed By
Agency Name: Reid, REALTORS
Agency Phone: 901-372-8500
Shown By
Agent Name: Kathryn Garland
Agent Phone: (901) 644-8751
Agency Title: Crye-Leike Real Estate Services

Source: MAAR MLS
Estimate Your Payment
Estimated Payment
$ 1,447.16 per month $1,279.48 Principal & Interest $0.00 Property Tax (data not provided by mls) $167.68 Homeowner's InsuranceChange Payment Information
Privacy Policy / DMCA Notice / ADA Accessibility


This site is hosted, designed and copyright
© 1994 - 2026 by
Delta Media Group, Inc. -- Patent Pending --
10207 Louanne Dr | MLS# 10229583
This single family home located at 10207 Louanne Dr, Collierville, TN 38017 is currently listed for sale with an asking price of $574,900. This property was built in 2024 and has 3 bedrooms and 2 full and 1 partial baths. Louanne Dr is located in the LOCKWOOD PH2 subdivision. Search LOCKWOOD PH2 real estate on www.kathryngarland.com today.