
BEDS5
BATHS3 full 1 partial
MLS#10231230
STATUSActive
PROPERTY TYPEResidential - Single Family
SUBDIVISIONOAKWOOD PH3
NEIGHBORHOODLakeland-Hwy 70 30
Property Description
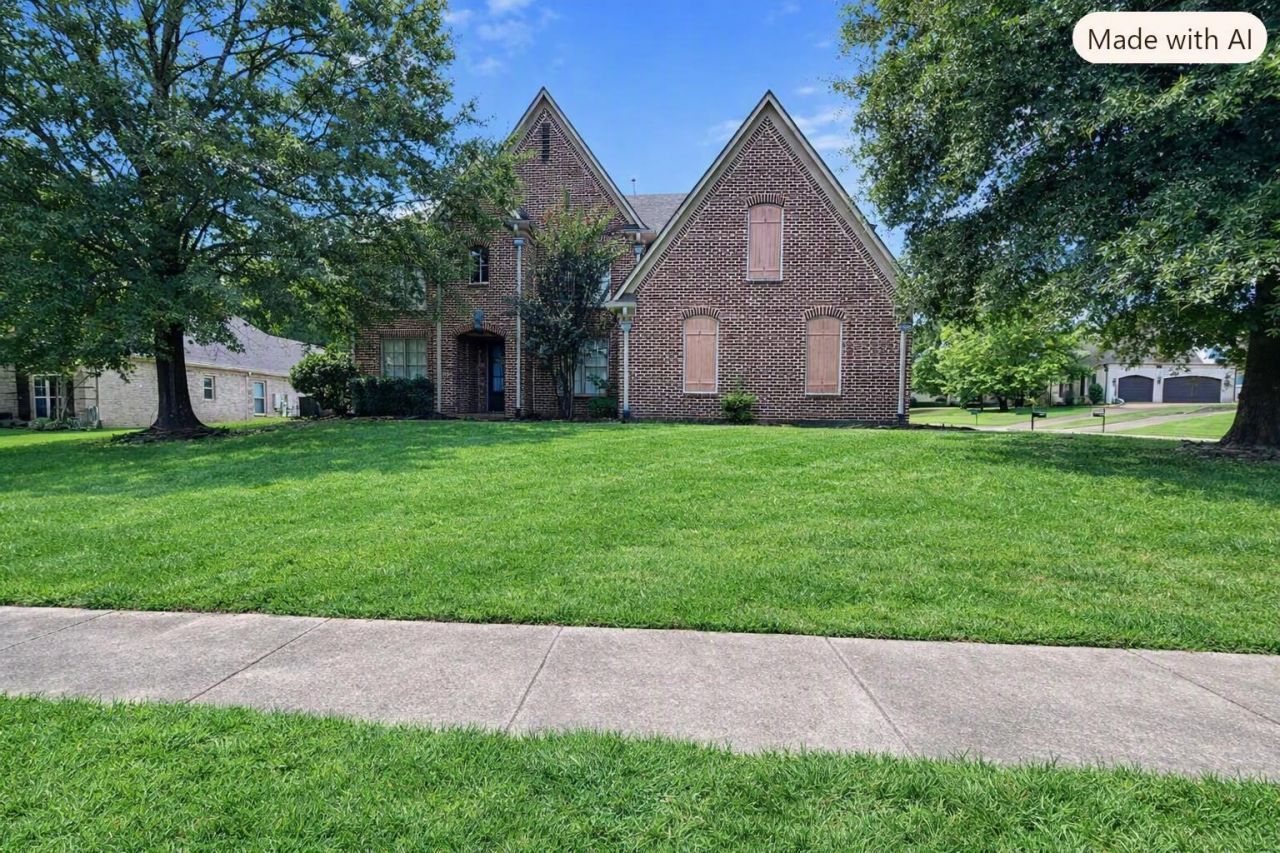
Beautifully updated Lakeland home featuring two primary bedrooms and tall ceilings that create an open, inviting feel. Both primary bathrooms have been newly renovated, with the downstairs shower glass scheduled for installation in 4?6 weeks. The home offers modern efficiency with a 2-year-old tankless water heater, instant hot-water loop, and a kitchen upgraded with a new dishwasher and 3-year-old double oven. Outdoor living is a standout with a full sprinkler system and a well-appointed outdoor kitchen, perfect for entertaining. Adding to the appeal are fantastic community amenities, including a neighborhood clubhouse and pool. Thoughtful improvements, flexible layout options, and quality finishes throughout make this home an exceptional find in Lakeland.
Property Features
Property Type: Residential - Single Family
Cooling: 3 or More Systems, Central
Fenced: Yes
Fireplaces: 1
Garage: 3 car attached
Heating: Central, Gas
Home Style: Soft Contemporary
Lot Size: 0.46 Acres
Year Built: 2006
Feature Descriptions
Bed and Bath: Primary Down, Primary Up, Vaulted/Coffered Primary, Two Primaries, Renovated Bathroom, Luxury Primary Bath, Double Vanity Bath, Whirlpool(s), Separate Tub & Shower,2 Full Primary Baths, Full Bath Down, Half Bath Down
Days on Site: 31
Exterior: Auto Lawn Sprinkler, Gas Grill, Patio, Wood Fence
Exterior/ Windows: Brick Veneer, Wood/Composition, Double Pane Window(s)
Floors/ Ceilings: Part Hardwood, Wood Laminate Floors, Part Carpet
Living/ Dining Room: Separate Living Room, Separate Dining Room, Eat-In Kitchen, Breakfast Bar, Pantry, Island In Kitchen, Washer/Dryer Connections
Lot: Some Trees, Landscaped, Wood Fenced
Parking/ Storage: Driveway/Pad, Garage Door Opener(s), Side-Load Garage
Pool: Neighborhood
Total Rooms: 10
Room Sizes
Primary Bedroom: 20x20
Bedroom 2: 20x20
Dining Area: Other
Den/ Great Room: Other
Living room: Other
Listed By / Shown By
Listed By
Agency Name: KAIZEN Realty, LLC
Agency Phone: 901-221-4041
Shown By
Agent Name: Kathryn Garland
Agent Phone: (901) 644-8751
Agency Title: Crye-Leike Real Estate Services

Source: MAAR MLS
Estimate Your Payment
Estimated Payment
$ 1,583.34 per month $1,399.88 Principal & Interest $0.00 Property Tax (data not provided by mls) $183.46 Homeowner's InsuranceChange Payment Information
Privacy Policy / DMCA Notice / ADA Accessibility


This site is hosted, designed and copyright
© 1994 - 2026 by
Delta Media Group, Inc. -- Patent Pending --
10200 Woodbrook Cir | MLS# 10231230
This single family home located at 10200 Woodbrook Cir, Lakeland, TN 38002 is currently listed for sale with an asking price of $629,000. This property was built in 2006 and has 5 bedrooms and 3 full and 1 partial baths. Woodbrook Cir is located in the OAKWOOD PH3 subdivision. Search OAKWOOD PH3 real estate on www.kathryngarland.com today.