
BEDS4
BATHS3 full 1 partial
MLS#10224831
STATUSActive
PROPERTY TYPEResidential - Single Family
SUBDIVISIONOAKWOOD PH2
NEIGHBORHOODLakeland-Hwy 70 30
Property Description
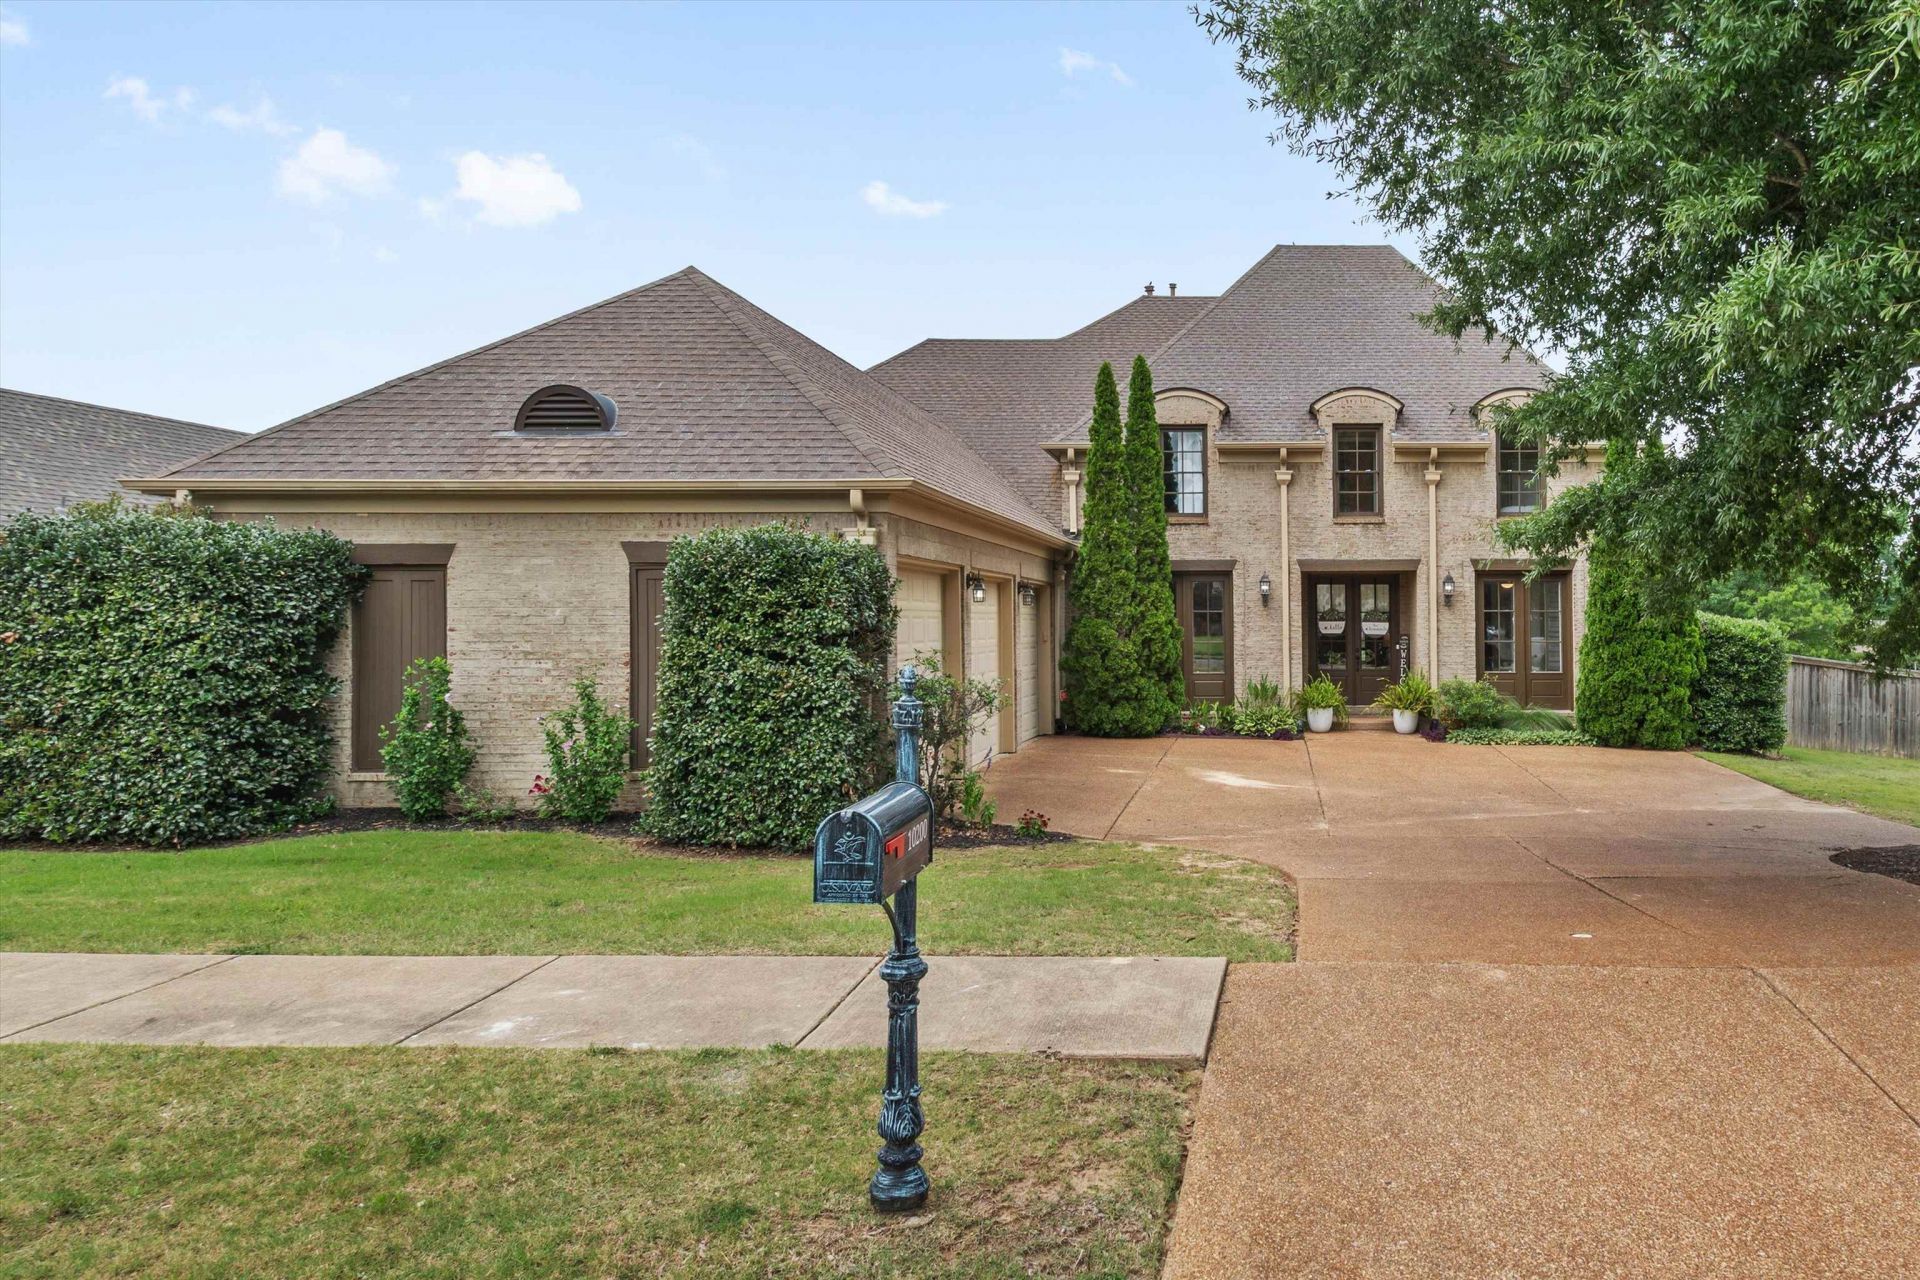
Welcome home to 10200 Ivy Oak Lane! This stunning 4-bedroom, 3.5-bath home offers 3,825 sq ft of spacious, stylish living in a quiet Lakeland neighborhood. The open-concept layout flows effortlessly?perfect for everyday living and entertaining alike. The oversized bonus room can easily serve as your 5th bedroom. A recently finished heated-and-cooled sunroom gives you a bright, year-round retreat to relax and unwind. Major updates are already done for you: new water heaters and new A/C units within the past two years mean peace of mind from day one. With generous bedrooms, multiple full baths, and room to grow, this home checks every box. Enjoy top-rated schools, easy access to shopping and dining, and a quick commute to Memphis. Move-in ready and waiting?schedule your private showing today!
Property Features
Property Type: Residential - Single Family
Cooling: Central
Fireplaces: 1
Garage: 3 car attached
Heating: Gas
Home Style: Traditional, Soft Contemporary
Lot Size: 0.33 Acres
Year Built: 2007
Feature Descriptions
Bed and Bath: 1 or More BR Down, Primary Down, Renovated Bathroom, Luxury Primary Bath, Double Vanity Bath, Whirlpool(s), Separate Tub & Shower, Half Bath Down
Days on Site: 66
Exterior: Porch
Exterior/ Windows: Brick Veneer, Wood Window(s), Double Pane Window(s)
Flood Insurance Required: No
Floors/ Ceilings: Hardwood Throughout
Living/ Dining Room: Separate Living Room, Updated/Renovated Kitchen, Eat-In Kitchen, Separate Breakfast Room, Pantry, Keeping/Hearth Room
Lot: Some Trees
Parking/ Storage: Side-Load Garage
Total Rooms: 9
Room Sizes
Primary Bedroom: 16x15
Bedroom 2: 12x15
Bedroom 3: 15x12
Bedroom 4: 15x12
Dining Area: 14x12
Den/ Great Room: 22x18
Kitchen: 16x12
Bonus Room: 21x16
Office: 8x8
Living room: 20x16
Listed By / Shown By
Listed By
Agency Name: Gray Realty Partners
Agency Phone: 901-878-2112
Shown By
Agent Name: Kathryn Garland
Agent Phone: (901) 644-8751
Agency Title: Crye-Leike Real Estate Services

Source: MAAR MLS
Estimate Your Payment
Estimated Payment
$ 1,548.10 per month $1,368.72 Principal & Interest $0.00 Property Tax (data not provided by mls) $179.38 Homeowner's InsuranceChange Payment Information
Privacy Policy / DMCA Notice / ADA Accessibility


This site is hosted, designed and copyright
© 1994 - 2026 by
Delta Media Group, Inc. -- Patent Pending --
10200 Ivy Oak Dr | MLS# 10224831
This single family home located at 10200 Ivy Oak Dr, Lakeland, TN 38002 is currently listed for sale with an asking price of $615,000. This property was built in 2007 and has 4 bedrooms and 3 full and 1 partial baths. Ivy Oak Dr is located in the OAKWOOD PH2 subdivision. Search OAKWOOD PH2 real estate on www.kathryngarland.com today.