
BEDS3
BATHS2 full
MLS#10233170
STATUSActive
PROPERTY TYPEResidential - Single Family
SUBDIVISIONFRANKLIN FARMS PH5
NEIGHBORHOODFisherville - West
Property Description
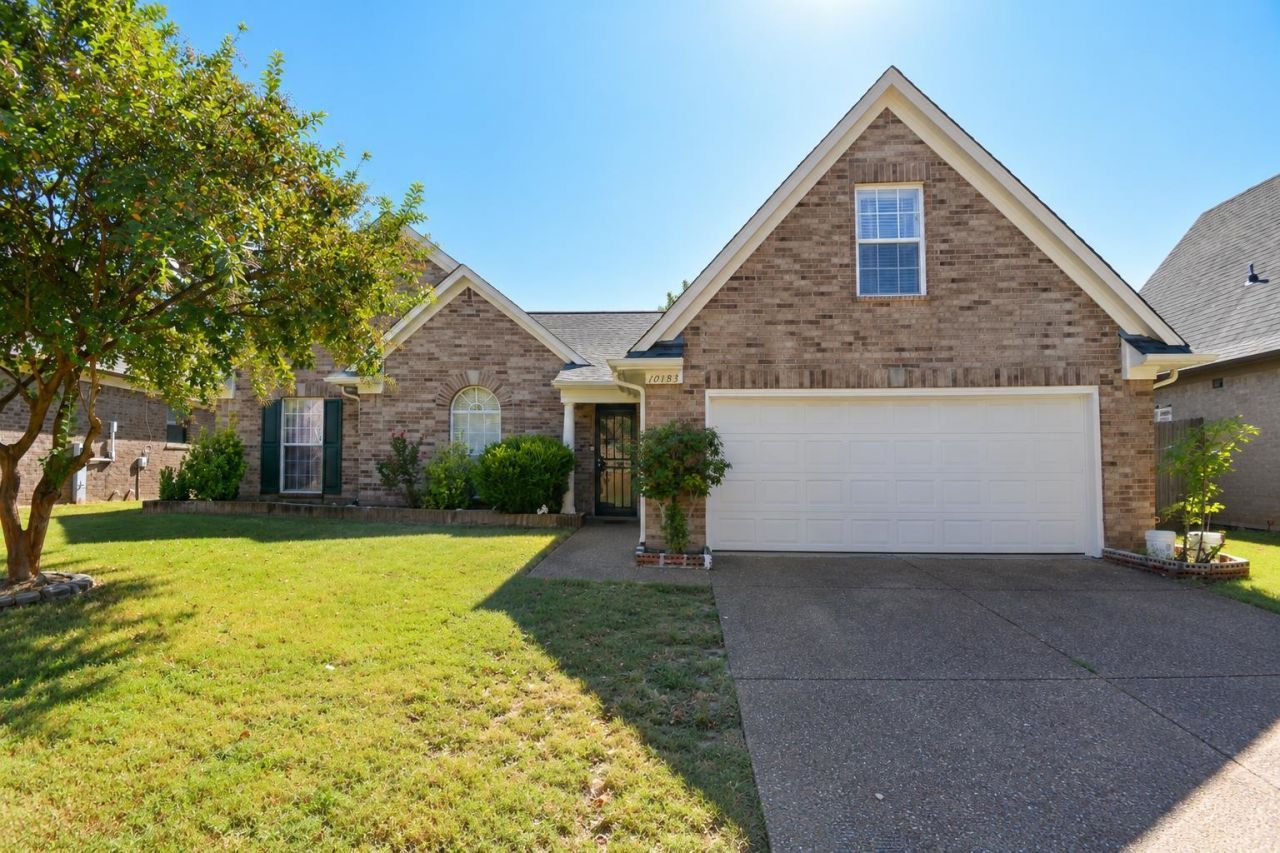
A rare find in Cordova! This well-loved 3-bedroom, 2-bath home with an upstairs bonus room offers an inviting layout and numerous improvements over the years. Per seller, updates include a roof replacement within the past few years, a more recently replaced downstairs HVAC system and water heater, and **fresh interior paint throughout**! The spacious living area features a cozy fireplace, while the kitchen offers a convenient breakfast bar. All three bedrooms are located downstairs, with a versatile upstairs bonus room offering flexibility for a home office, media room, playroom, or additional living space. The upstairs HVAC system is original to the home and, according to the seller, has seen limited use. With its welcoming atmosphere, flexible floor plan, and attractive updates, this home is one you won't want to miss!
Property Features
Property Type: Residential - Single Family
Cooling: Central
Fenced: Yes
Fireplaces: 1
Garage: 2 car attached
Heating: Central, Gas
Home Style: Traditional
Lot Size: 0.13 Acres
Roof Type: Composition Shingles
Year Built: 2007
Feature Descriptions
Bed and Bath: 1 or More BR Down, Primary Down, Separate Tub & Shower, Full Bath Down
Days on Site: 5
Exterior: Patio
Exterior/ Windows: Brick Veneer
Fireplace: In Living Room
Floors/ Ceilings: Part Carpet, Tile,9 or more Ft. Ceiling, Other (See REMARKS)
Interior Equipment: Range/Oven, Microwave
Living/ Dining Room: Separate Living Room, Separate Dining Room, Eat-In Kitchen, Separate Breakfast Room, Pantry, Other (See Remarks)
Lot: Level, Wood Fenced
Master Bath: Double Sinks, Whirlpool Tub, Separate Shower
Master Bedroom: Level 1,Walk-In Closet
Parking/ Storage: Driveway/Pad, Front-Load Garage
Total Rooms: 7
Water/ Sewer: Electric Water Heater
Room Sizes
Primary Bedroom: 15x14
Bedroom 2: 11x11
Bedroom 3: 10x13
Den/ Great Room: 15x20
Kitchen: 11x9
Breakfast Room: 10x11
Listed By / Shown By
Listed By
Agency Name: REMAX Experts
Agency Phone: 901-685-6000
Shown By
Agent Name: Kathryn Garland
Agent Phone: (901) 644-8751
Agency Title: Crye-Leike Real Estate Services

Source: MAAR MLS
Estimate Your Payment
Estimated Payment
$ 727.48 per month $643.19 Principal & Interest $0.00 Property Tax (data not provided by mls) $84.29 Homeowner's InsuranceChange Payment Information
Privacy Policy / DMCA Notice / ADA Accessibility


This site is hosted, designed and copyright
© 1994 - 2026 by
Delta Media Group, Inc. -- Patent Pending --
10183 New Well Ter | MLS# 10233170
This single family home located at 10183 New Well Ter, Memphis, TN 38016 is currently listed for sale with an asking price of $289,000. This property was built in 2007 and has 3 bedrooms and 2 full baths. New Well Ter is located in the FRANKLIN FARMS PH5 subdivision. Search FRANKLIN FARMS PH5 real estate on www.kathryngarland.com today.