
BEDS4
BATHS4 full 1 partial
MLS#10223739
STATUSActive
PROPERTY TYPEResidential - Single Family
SUBDIVISIONHidden Creek Ph 2
NEIGHBORHOODCollierville - West
Property Description
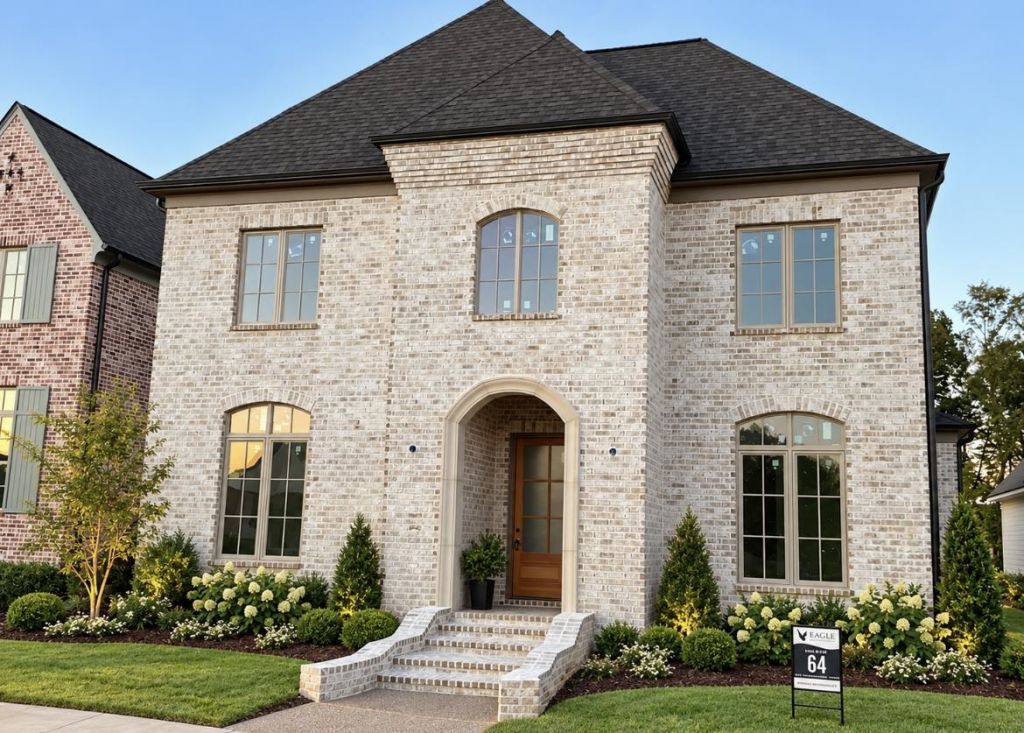
HIDDEN CREEK, site of the hugely successful Fall 2025 Vesta Home Show is the location of this terrific new EAGLE BUILDERS HOME. This impressive custom designed & built home will be noted as a gem of a setting for many years to come. The well thought out plan highlights 2 bedrooms down, a great kitchen that opens to the family room, with a dramatic vaulted ceiling leading to a covered porch area for fun entertaining! The primary suite is grand plus 3 well-sized bedrooms along with 3.5 baths & dual use playroom offering a game table or hobby niche. HIDDEN CREEK - The Farms Retirement, Lifetime Fitness, 2 Golf Courses, Shopping at hand, unique generational community living at its best.
Property Features
Property Type: Residential - Single Family
Cooling: 220 Wiring, Ceiling Fan(s), Central, Dual System
Fenced: Yes
Fireplaces: 2
Garage: 2 car attached
Heating: Dual System, Gas
Home Style: Contemporary
Year Built: 2026
Feature Descriptions
Bed and Bath: 1 or More BR Down, Primary Down, Full Bath Down, Half Bath Down
Days on Site: 140
Exterior: Auto Lawn Sprinkler, Covered Patio, Well Landscaped Grounds, Wood Fence, Sidewalks
Exterior/ Windows: Brick Veneer, Vinyl Windows
Floors/ Ceilings: 9 or more Ft. Ceiling, Part Carpet, Part Hardwood, Tile
Living/ Dining Room: Great Room, Island In Kitchen, Separate Dining Room
Lot: Level
Parking/ Storage: Back-Load Garage, Garage Door Opener(s)
Total Rooms: 7
Room Sizes
Primary Bedroom: 15x15
Bedroom 2: 13x11
Bedroom 3: 12x13
Bedroom 4: 12x12
Dining Area: 17x10
Den/ Great Room: 17x17
Bonus Room: 16x17
Listed By / Shown By
Listed By
Agency Name: Marx-Bensdorf, REALTORS
Agency Phone: 901-682-1868
Shown By
Agent Name: Kathryn Garland
Agent Phone: (901) 644-8751
Agency Title: Crye-Leike Real Estate Services

Source: MAAR MLS
Estimate Your Payment
Estimated Payment
$ 2,089.30 per month $1,847.22 Principal & Interest $0.00 Property Tax (data not provided by mls) $242.08 Homeowner's InsuranceChange Payment Information
Privacy Policy / DMCA Notice / ADA Accessibility


This site is hosted, designed and copyright
© 1994 - 2026 by
Delta Media Group, Inc. -- Patent Pending --
10090 Hidden Brook Loop S | MLS# 10223739
This single family home located at 10090 Hidden Brook Loop S, Collierville, TN 38017 is currently listed for sale with an asking price of $830,000. This property was built in 2026 and has 4 bedrooms and 4 full and 1 partial baths. Hidden Brook Loop S is located in the Hidden Creek Ph 2 subdivision. Search Hidden Creek Ph 2 real estate on www.kathryngarland.com today.